
How we work
Seven steps, in the order they actually happen
Remodeling goes wrong in the sequence more often than in the craftsmanship. This is the order we work in and why each step sits where it does.
- 01
The call
You describe the room, the age of the house and what you want changed. We tell you on the phone whether it is the kind of job we take.
- Bring the age of the house if you know it — a 1965 ranch and a 2004 two-storey are different jobs.
- Photos sent ahead save a visit if the scope is simple.
- If it is an emergency, say so. That gets handled differently and at any hour.
- 02
The walkthrough
We come out, measure, and look at the things that decide the price: the floor, the walls, what is above the ceiling and where the plumbing already is.
- We check the floor for level before anything else, because on Gulf Coast clay it is rarely flat and it changes how cabinets and tile get set.
- We look for the constraints you cannot see: bearing walls, a post-tension slab, duct runs, panel capacity.
- You get told what is straightforward and what is not, on the spot.
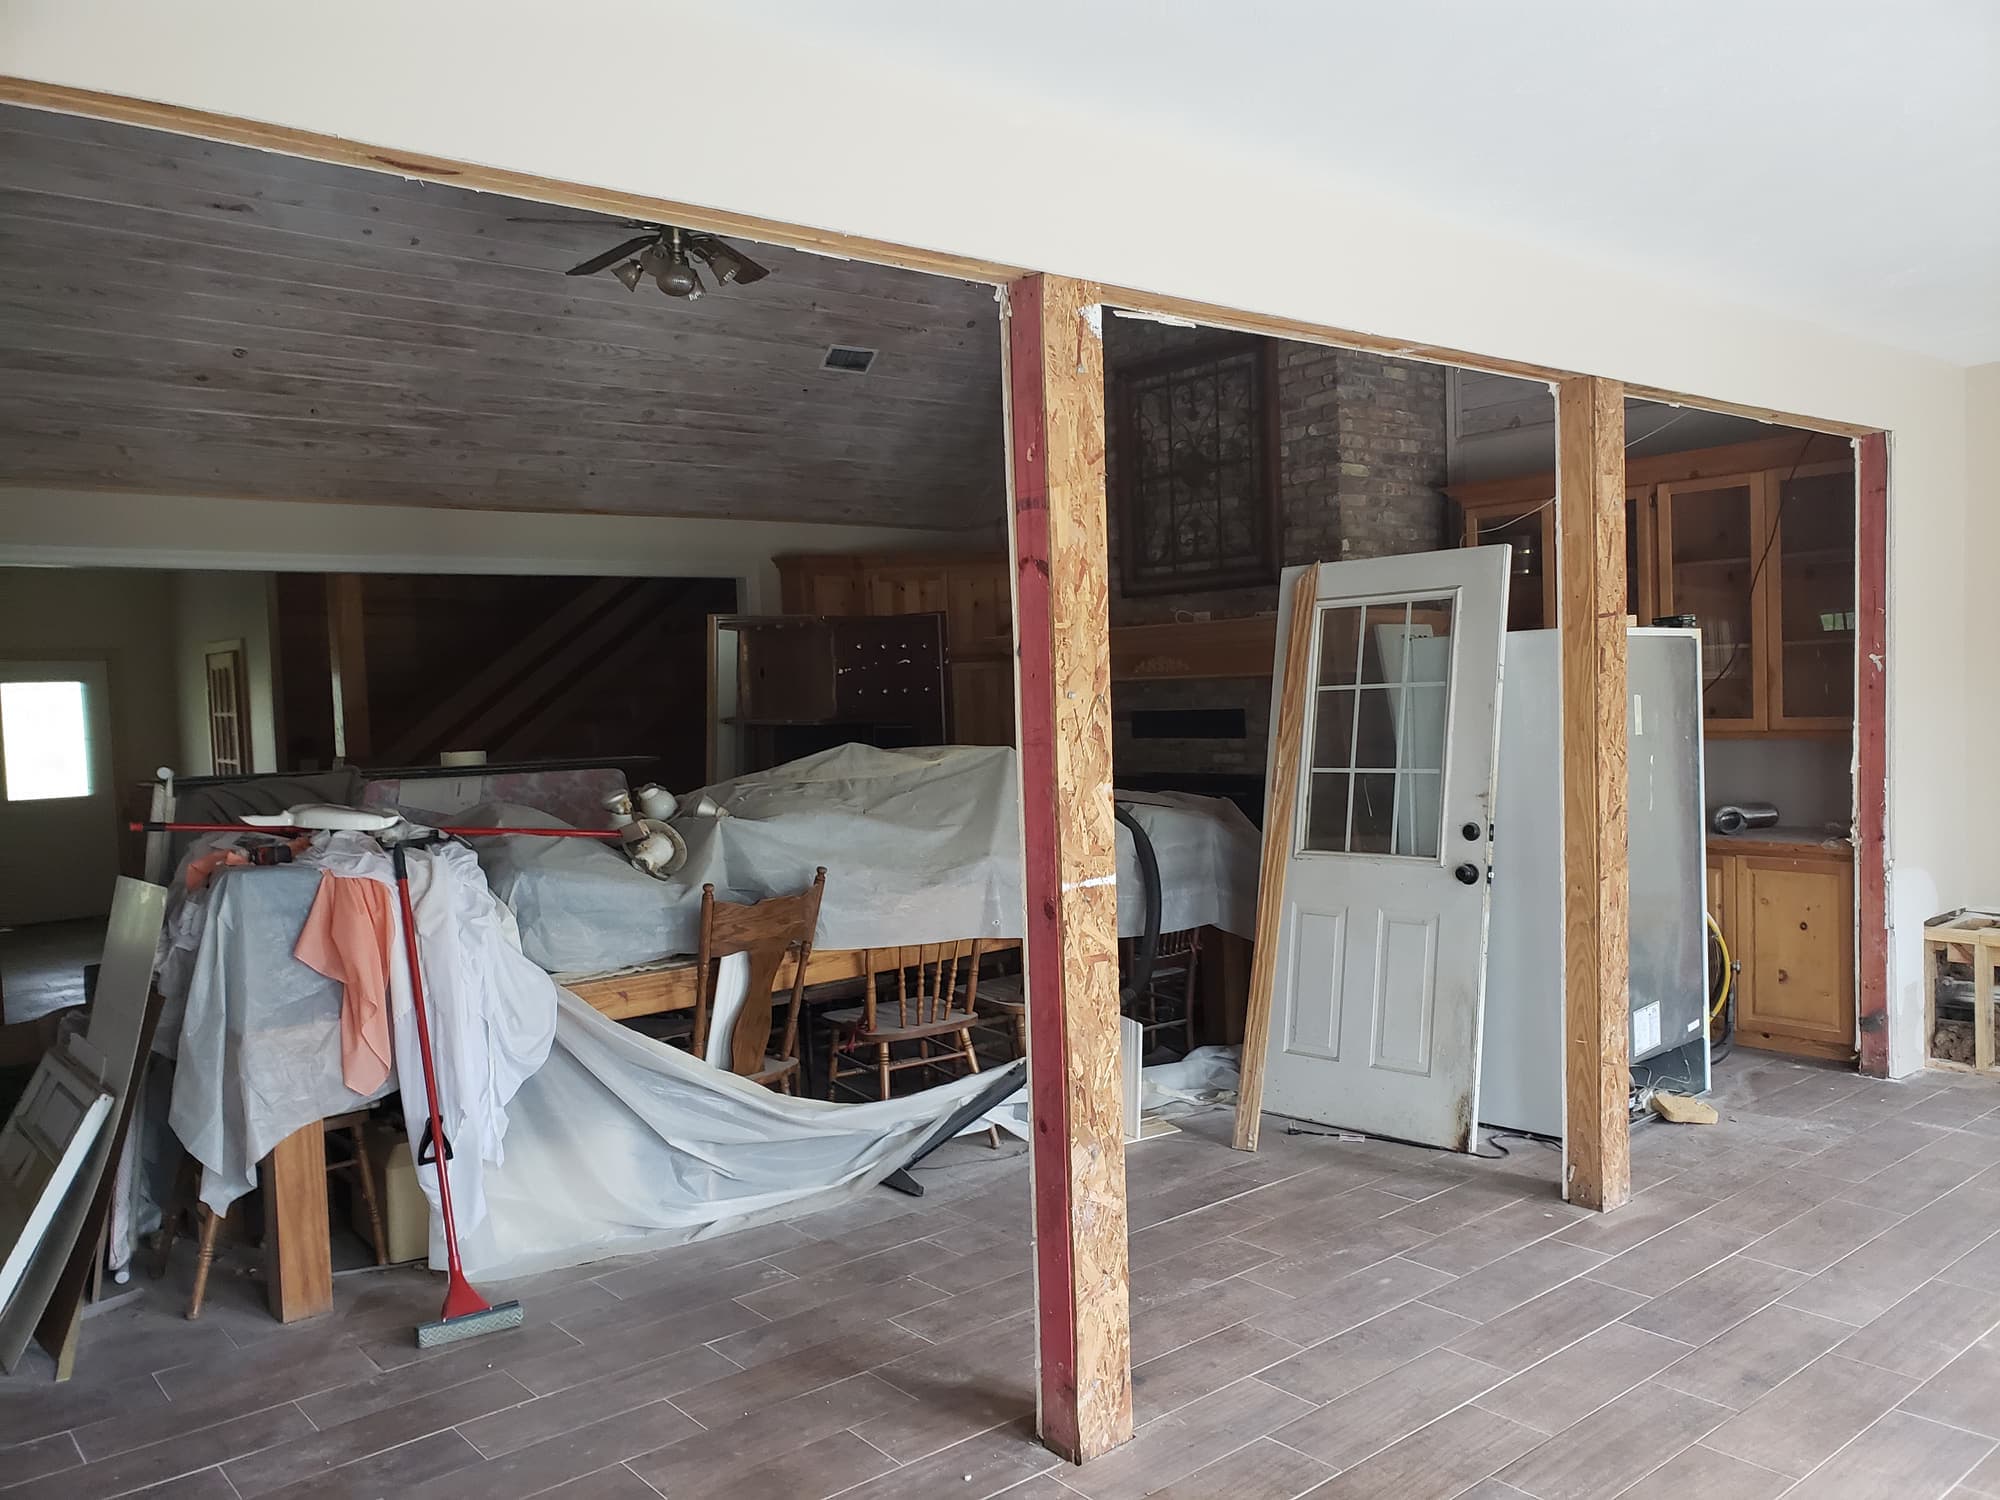
Opening a bearing wall between the kitchen and living room, posts and header carrying the load. - 03
The estimate
A written scope with the work broken out, so you can see what each part costs and decide what stays in. Free, and yours to take to another contractor if you want a comparison.
- Line items, not one number. If the budget is tight you need to know what to cut.
- Allowances for anything you have not chosen yet are stated as allowances, not buried.
- Anything we genuinely cannot price until a wall is open is flagged as exactly that.
- 04
Scheduling and permits
Order dates drive the calendar. Cabinets and countertops have lead times that do not care about your start date, so those go in early.
- Where the scope needs a permit, we confirm which office has jurisdiction over your address and what it requires.
- HOA architectural review is a separate approval and it is often the slower one. It gets started early.
- We do not start demolition on a job we cannot finish.
- 05
Protection and demolition
Floors and doorways get protected, the work area gets sealed, and only then does anything come apart.
- Plastic and zipper doors on the openings, hard protection on the path in and out.
- Most homeowners stay in the house. We plan the water-off windows around you.
- What comes out of the wall gets shown to you before anything covers it again.
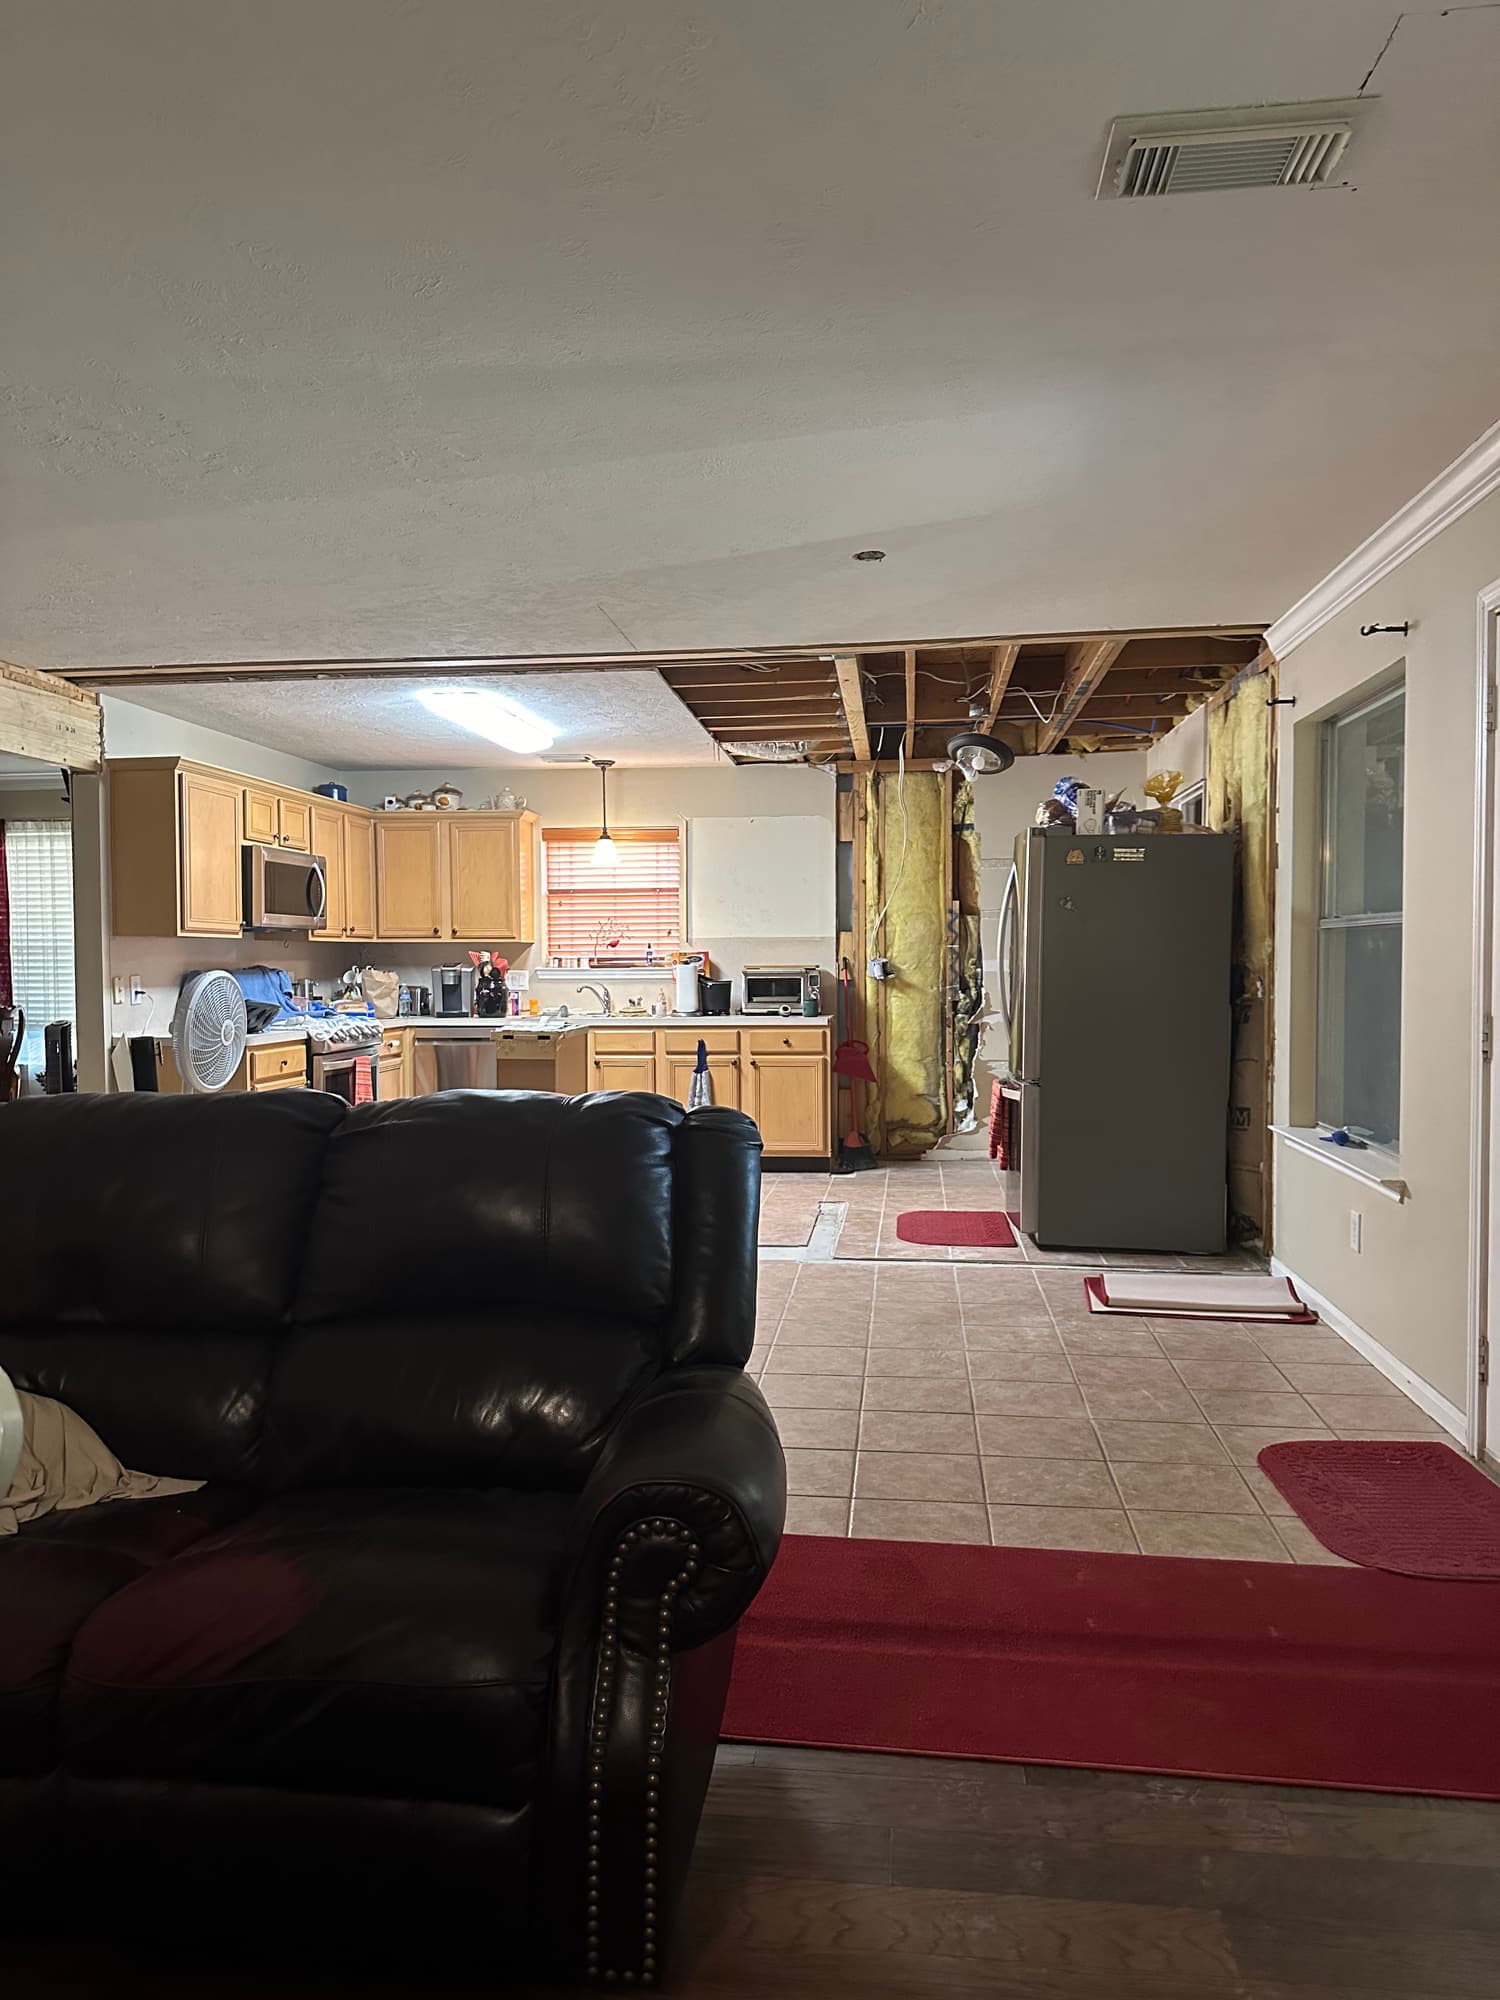
Demo day: soffits down, ceiling opened, wiring and insulation exposed for inspection. - 06
Rough-in and structure
Framing changes, headers, blocking, and the electrical and plumbing rough-in. On permitted work, this is what gets inspected before it is closed up.
- Permit-required electrical and plumbing goes to the licensed trades allowed to do it.
- Blocking goes in for anything that will hang on a wall later — grab bars, floating vanities, heavy uppers.
- Nothing gets covered until it has been looked at.
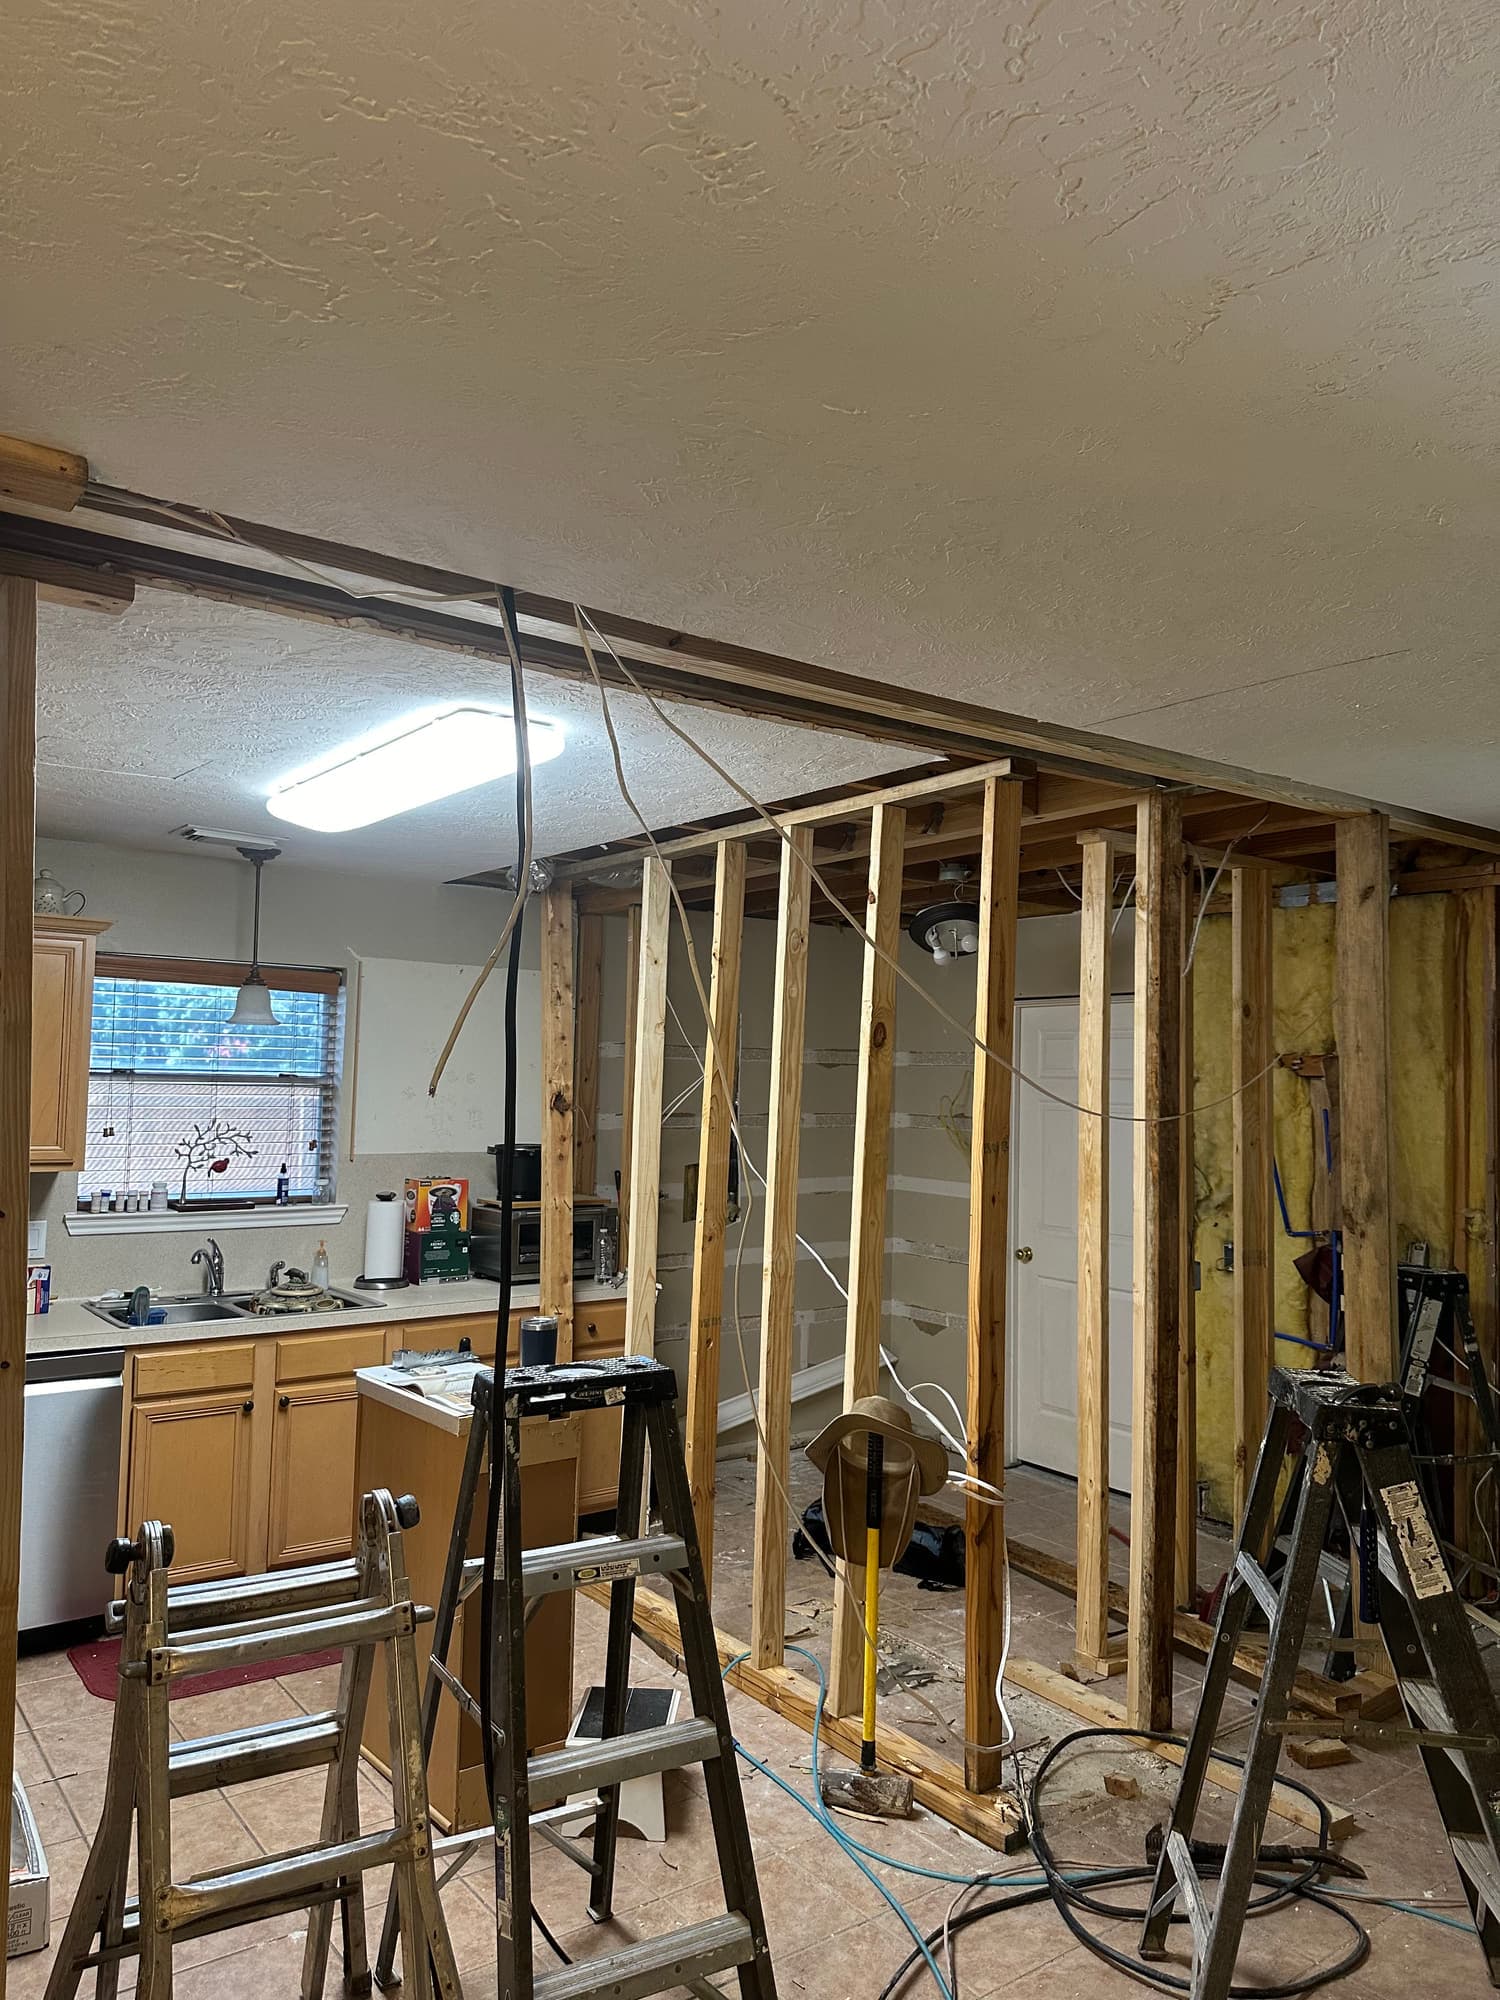
Ceiling opened to the joists so new lighting circuits could be run before rock went back up. - 07
Finishes and the punch list
Board, tape, texture, paint, flooring, cabinets, counters, tile and trim, in that order. Then we walk it with you under a raking light and fix what you find.
- Texture is matched to the rest of the house, not just to the patch.
- The walkthrough happens before the last payment, not after.
- Punch items get done. That is the part most people have been burned on before.
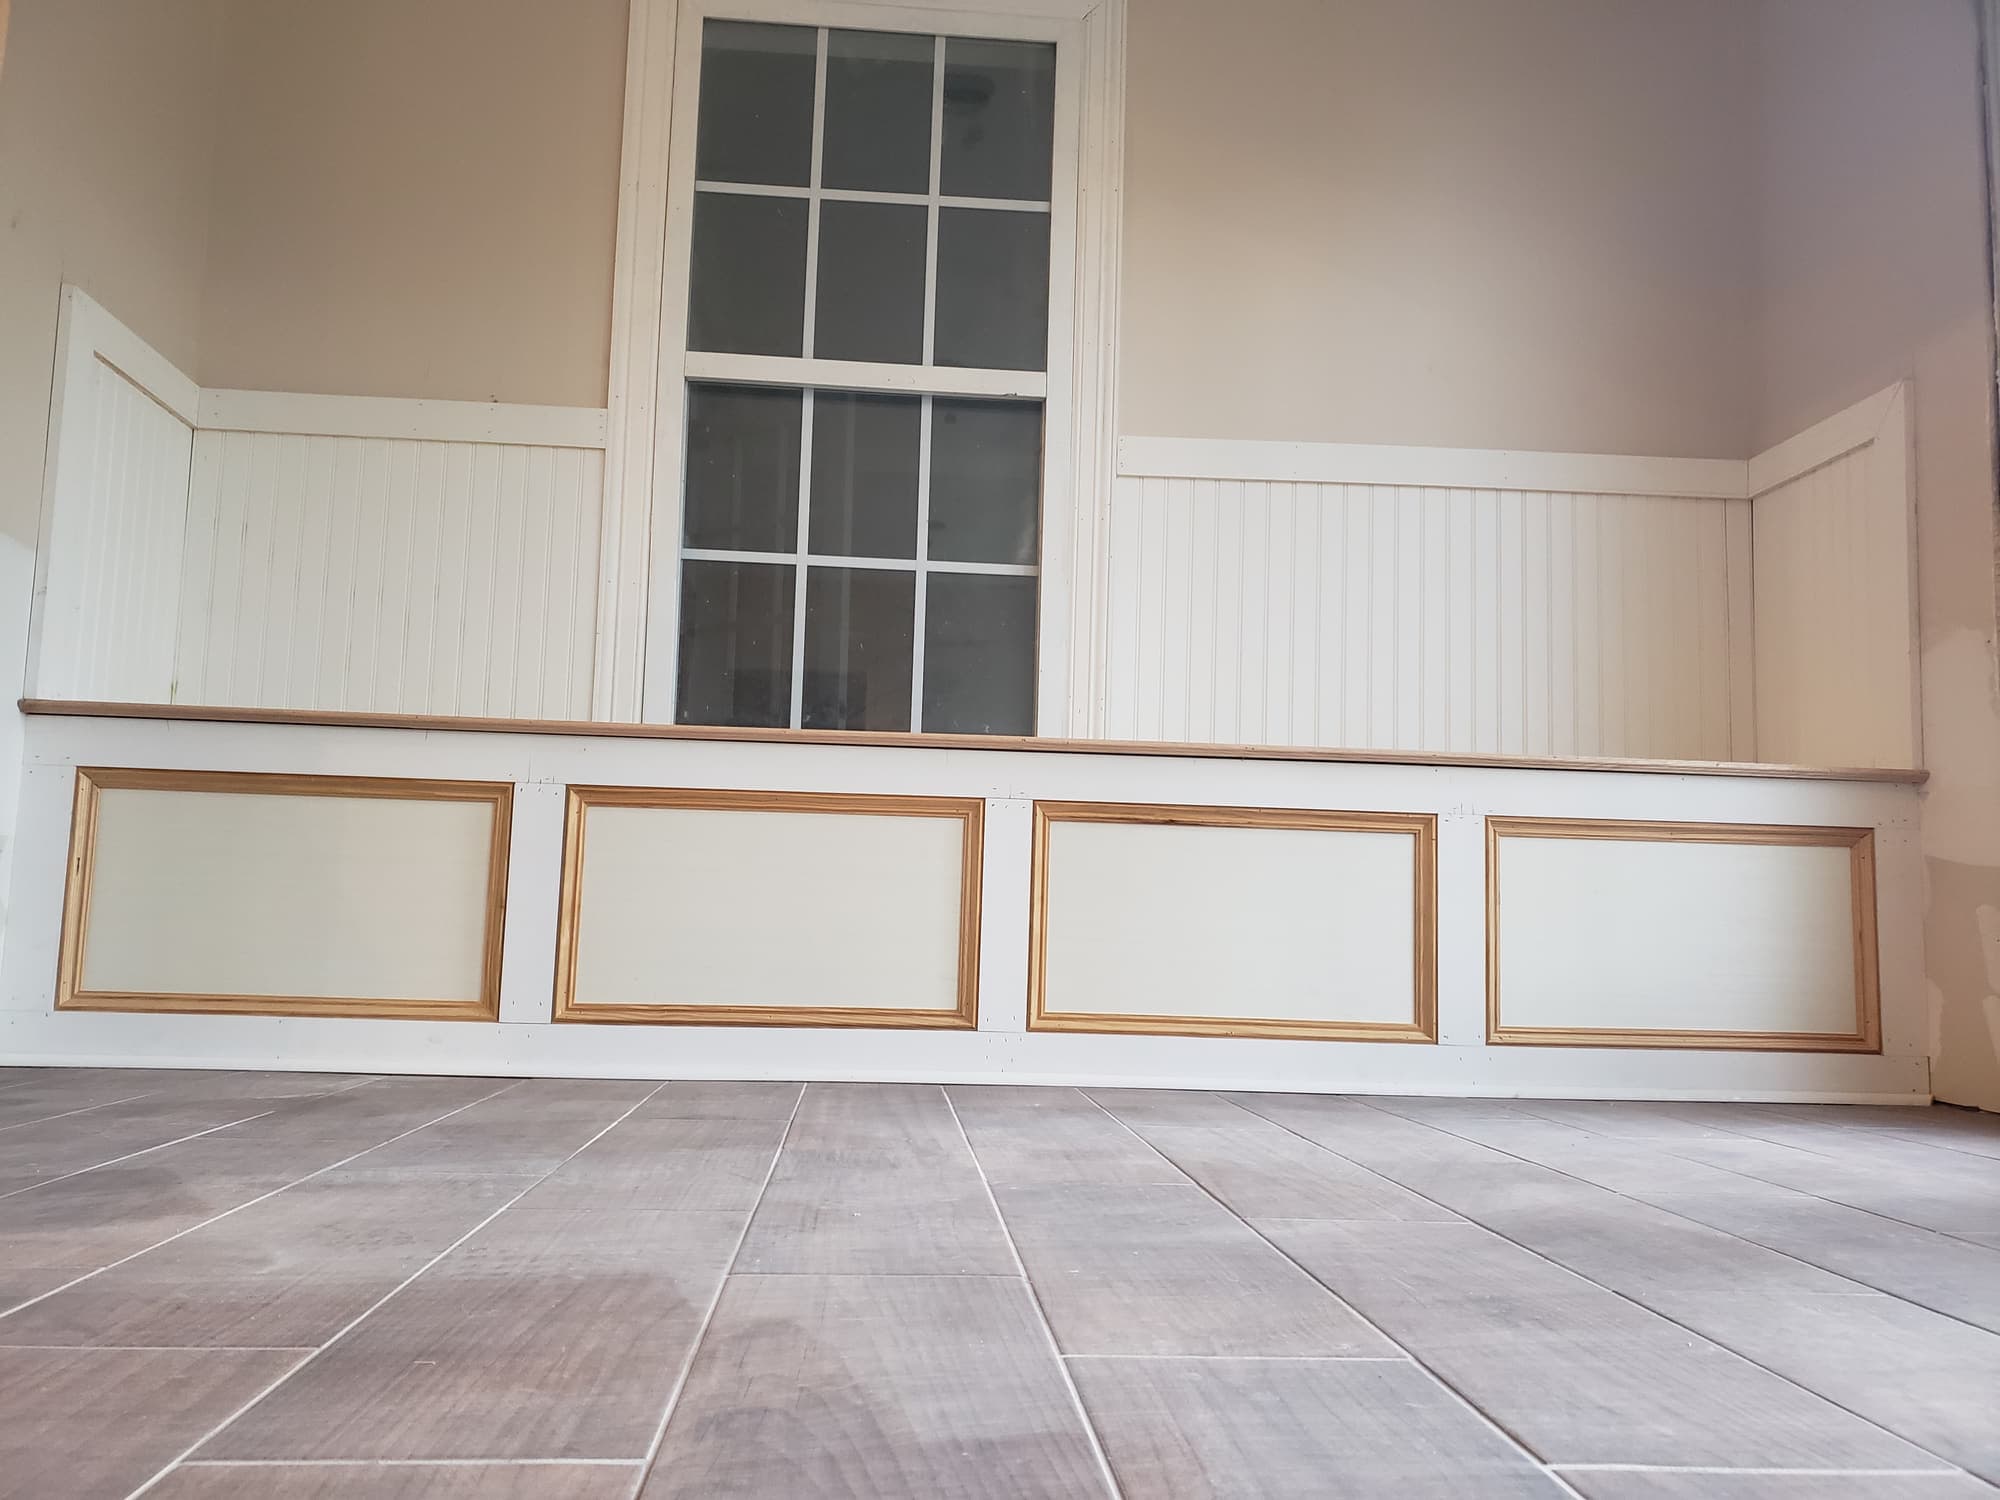
Beadboard wainscoting, chair rail and recessed panel base over wood-look tile.
Do I have to move out during the work?
When do I pay?
What happens if you find something behind the wall?
Can I supply my own materials?
How quickly can you start?
Free estimates
Step one is a phone call
Call and talk to someone who has been doing this for 15+ years. We will look at the space, tell you what the work actually involves, and put a number on it — at no cost.