Skip to content
Top RankConstruction

Service area · Brazoria and Harris Counties

Remodeling Contractor Serving Pearland, Texas

Remodeling in Pearland, TX: 1950s Old Townsite houses that need layout and system work, and 2000s Shadow Creek Ranch homes that need finishes replaced.

Getting there

About 25 to 35 minutes from central Houston straight down SH 288, and closer to an hour southbound in afternoon traffic.

Permitting authority

City of Pearland Permits and Inspections for any address inside the city limits, on either the Brazoria County or the Harris County side; Brazoria County or Harris County for addresses in the extraterritorial jurisdiction outside the city limits.

County

Brazoria and Harris Counties

Pearland is split two ways. Most of the city is in Brazoria County, the north side reaches across Clear Creek into Harris County, and a western edge touches Fort Bend. It is also split by decade: a small town's worth of 1950s through 1970s houses around the Old Townsite and along Broadway, and thousands of large builder homes put up in Silverlake, Shadow Creek Ranch and along the Pearland Parkway corridor from the mid-1990s on. Growth kept going in between, but the two big waves are what a remodeler runs into most.

Those two housing stocks need close to opposite work. A 1,400 square foot house near Main Street has a closed kitchen, a bearing wall through the middle of it, cast iron drain lines under the slab and a panel sized for a house with one bathroom and no dishwasher, so the layout cannot change without the systems changing with it. A 3,200 square foot house off Broadway already has the open plan, the circuits and the ductwork; what has aged out is the carpet, the small-format tile, the builder granite, the cultured marble vanity tops and a garden tub nobody has filled in fifteen years. One is framing, plumbing and electrical. The other is finish work at volume, The other is finish work at volume, sequenced so the family keeps a usable kitchen for as much of the job as the scope allows.

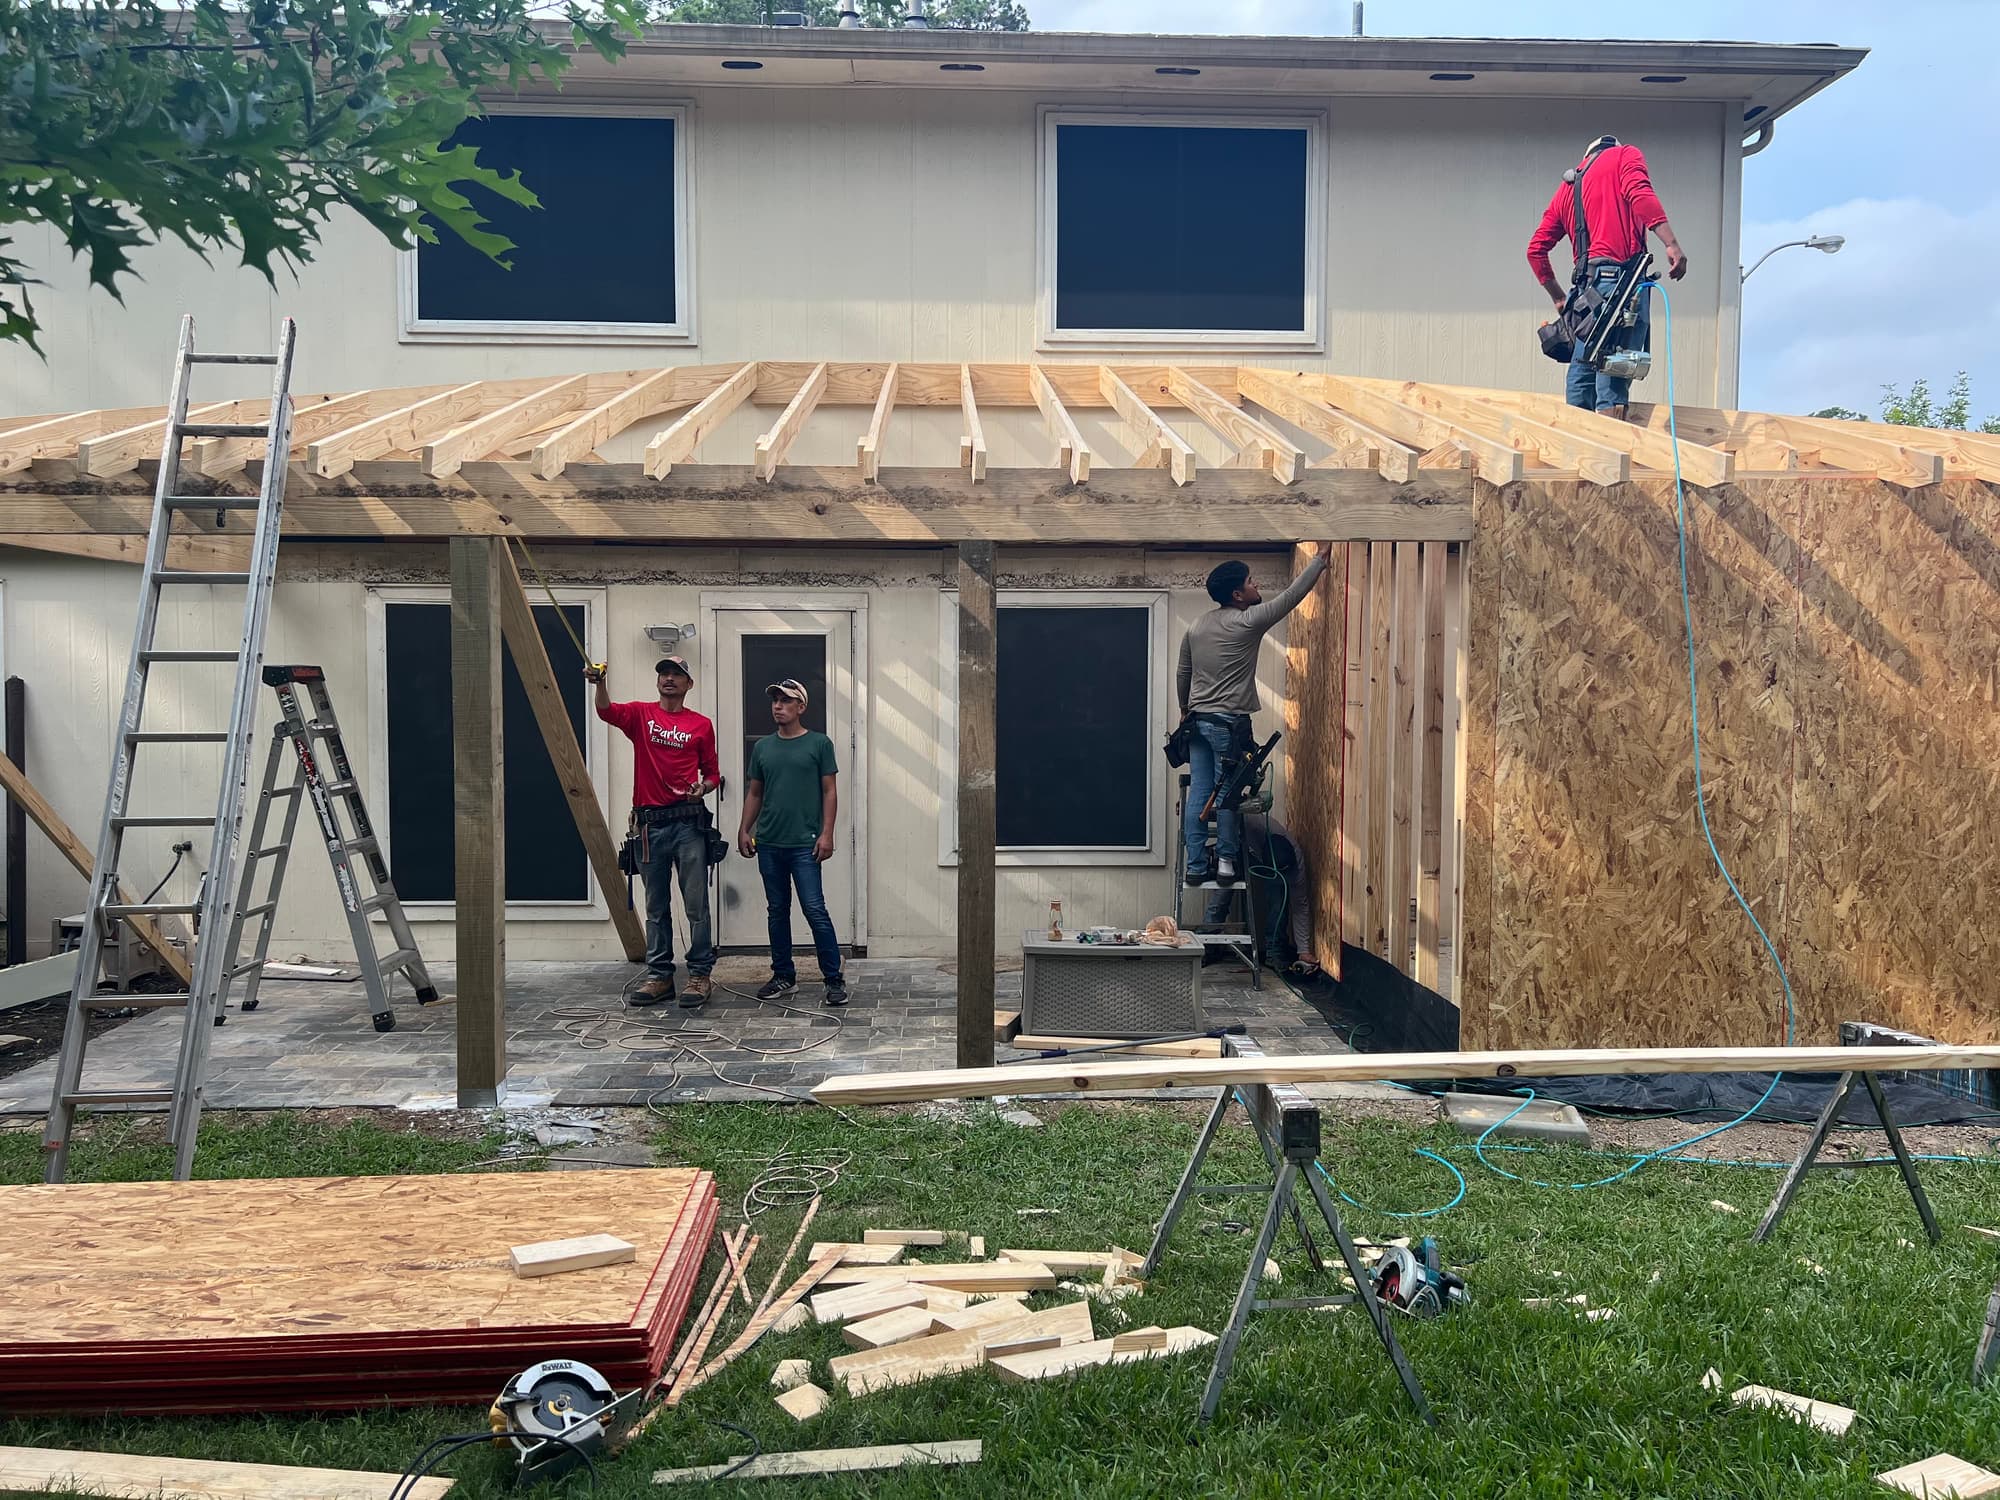
Three crew members framing the rafters and sheathing the wall of a new covered patio addition behind a two-storey house
Patio rafters going up. On flat ground like Pearland's, the roof is the part of the project that decides where rain lands.

Patios sit alongside those two jobs, and here they are not small work. Pearland is flat coastal prairie draining slowly toward Clear Creek, Mary's Creek and Hickory Slough, and most residential lots move water on inches of fall rather than feet. Pouring a slab and roofing it converts ground that absorbed rain into surface that sheds it, all of it arriving at one or two downspouts. That means flatwork pitched away from the foundation, posts kept clear of the rear utility and drainage easements the plat almost certainly shows, and roof runoff sent somewhere it can actually leave the property.

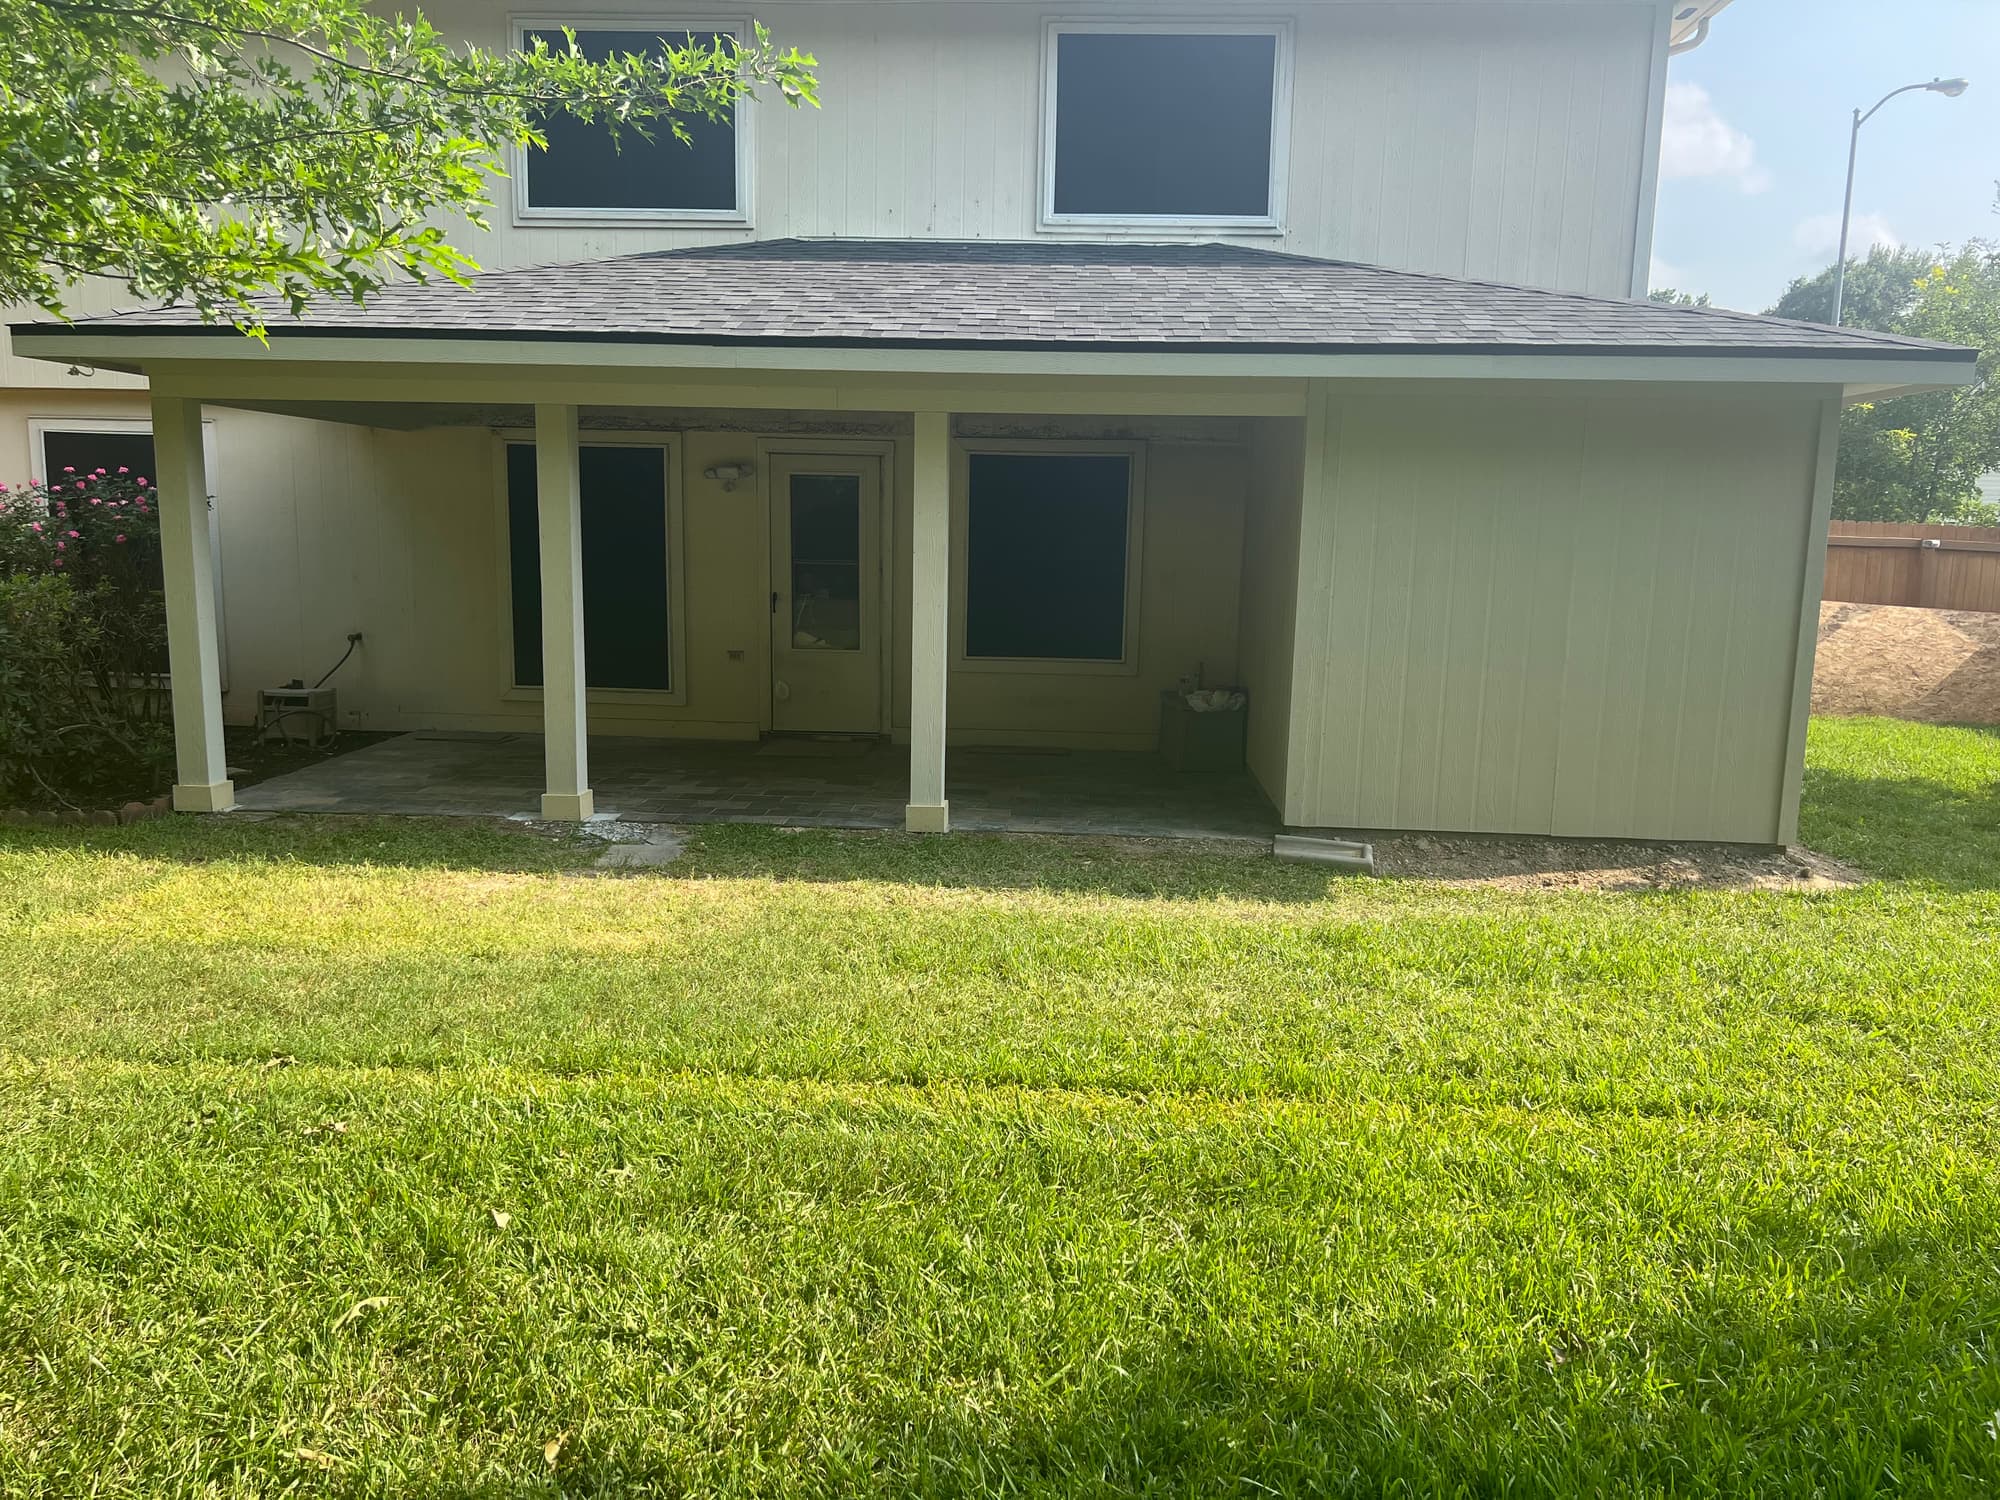
Completed covered patio addition with shingled hip roof, painted posts and a shaded paver floor
A finished cover with a shingled hip roof tied into the existing structure, framed and flashed to read as part of the house rather than a bolt-on.

On the ground

What is different about building in Pearland

Soil, drainage, the era the houses went up in and who reviews the plans. These are the things that actually change the job here.

Old Townsite and Broadway: layout and systems arrive as one job

The original town core near Main Street and the older sections spreading west along Broadway are mostly 1,100 to 1,700 square feet, eight foot ceilings, a galley or closed kitchen, one full bath plus a half, and lots that are generous by modern standards with pecans and live oaks already on them. What is behind the walls matches the age: cast iron drain lines under the slab, galvanized or early copper supply, undersized service, two-prong circuits and no dedicated small-appliance runs. A kitchen in one of these houses is realistically a partial re-pipe and re-wire with cabinets installed at the end, and pricing it any other way sets the homeowner up for a surprise at demo.

Shadow Creek Ranch, Silverlake and Southgate: sound structure, spent finishes

The master-planned inventory built from the mid-1990s through the 2000s was framed with engineered trusses, nine and ten foot first-floor plates, two-story entries and an open kitchen to family room already in the plan. Structurally there is usually nothing to solve. What is finished is the carpet, the traffic lanes in the tile, the Level 1 granite, the stained builder cabinets, the cultured marble vanities and the garden tub. These remodels are won on sequencing, dust control and material staging in a house the family is still living in, not on framing.

Post-tension slabs on the newer half of town

Post-tensioned slabs are common on Pearland houses built from the mid-1990s onward, with tendons running in bands across the floor., with tendons running in bands across the floor. Nothing gets cored, trenched or saw cut until those cables are located and mapped, which makes relocating a shower drain, moving a toilet or adding an island sink a decision made before demo rather than during it. Where the tendon bands block the run, the cheaper move in these plans is usually the island rather than the drain, because a 2,500 square foot open plan has room to shift an island a foot or eighteen inches without losing the walk-around clearance, and a 1,400 square foot Old Townsite kitchen does not. On the older conventionally reinforced slabs the cutting is simpler, but the pipe you expose is often ready for replacement rather than relocation.

Coastal prairie clay that swells wet and shrinks dry

The heavy clay under this part of Brazoria County takes on water through a wet winter and gives it up through August. The house moves with it. The two Pearland housing stocks show it in opposite places: in a 1,400 square foot Old Townsite house on a rebar slab it usually appears as a cracked bathroom floor tile and a door that will not latch, while in a Shadow Creek Ranch two-storey it appears upstairs first, as a hairline running off a game room window corner where nobody thinks to look for foundation movement. Anchor it to the split this page already establishes, for example how a rebar slab in a 1,400 square foot Old Townsite house on a large pecan-shaded lot moves differently from a 3,200 square foot Shadow Creek Ranch slab on graded fill, and what that changes about where movement joints go.

Clear Creek, Mary's Creek and the cost of added cover

Drainage here is managed on the Brazoria side by Brazoria Drainage District No. 4 and north of the creek by Harris County Flood Control District, and the terrain gives them very little slope to work with. Anything that adds impervious cover on a residential lot, a patio slab, a driveway extension, a sidewalk to a shed, changes how that lot behaves in a heavy rain, and parts of town near the creeks are in mapped flood hazard areas. The grading plan on a patio job matters more than the concrete finish, and easements at the rear property line are not negotiable.

Architectural review on one side, dormant deed restrictions on the other

There is no conventional zoning in this region, so what governs the outside of your house depends on the neighborhood. The master-planned sections run active architectural review committees, and a patio cover, a change in roof pitch, shingle color or exterior paint typically needs written approval before the permit and well before framing. Older sections such as West Lea and parts of the Old Townsite may have deed restrictions with no active association enforcing them, but the streets there carry their own constraint: open roadside ditches and driveway culverts that concrete trucks and roll-off dumpsters have to cross without crushing.

Permits

City of Pearland Permits and Inspections for any address inside the city limits, on either the Brazoria County or the Harris County side; Brazoria County or Harris County for addresses in the extraterritorial jurisdiction outside the city limits.

Pearland is a home-rule city and runs its own building department, so the county line that crosses the city does not change where a homeowner files. An address in Shadow Creek Ranch and an address on the older north side of town go to the same counter and get the same inspector. Permits are generally required for structural changes such as removing a bearing wall or setting a new header, for a new patio slab and any roof structure attached to the house, and for electrical, plumbing, mechanical and roofing work. Repainting, replacing cabinet doors and swapping a floor covering generally are not. Inspections happen in stages, and the important one is rough-in: framing, wiring and plumbing get looked at before drywall closes the wall, which is why a schedule that assumes drywall goes up the day after rough-in is a schedule that will slip. In a neighborhood with an active association, architectural review approval comes before the permit application, not after, because a committee can require a change to the roof line or the exterior finish that would invalidate approved drawings. Properties in a mapped flood hazard area near Clear Creek or Mary's Creek go through floodplain review as well, and a remodel that is large relative to the structure's value can pull the whole house into current elevation requirements, which is a scoping question rather than a finishing question. Outside the city limits, Texas counties do not enforce a residential building code the way a city does, but floodplain development permits and on-site sewage approvals still apply. The step that saves the most time in Pearland is asking, at the point of application, which inspections your specific scope triggers and how far ahead a rough-in slot has to be booked, because the rough-in inspection is the one that sets the whole schedule and it is the one homeowners plan around badly.

Requirements change and vary by address. Always confirm with the authority having jurisdiction over your own property before work starts, and check your deed restrictions and any HOA architectural rules separately — those are a different approval and often the slower one.

Most requested here

What Pearland homeowners call about

Every service

Questions

Working in Pearland

Pearland crosses a county line. Do we file the permit with Brazoria County or Harris County?

If the address is inside the Pearland city limits, neither. The city issues the residential building permit and sends the inspector, whether the lot sits on the Brazoria County side or the Harris County side north of Clear Creek. The county line changes your tax office and your recorded plat, not who inspects your framing. If the address is outside the city limits in Pearland's extraterritorial jurisdiction or in unincorporated Brazoria County, the county's role is narrower, but floodplain and on-site sewage rules still apply. Confirm the jurisdiction for your specific address with the City of Pearland before scoping.

Can the wall between the kitchen and the family room come out in a two-story house in Shadow Creek Ranch or Silverlake?

Usually, but the answer is decided in the attic, not in the kitchen. What we look at first in these plans is the second-floor wall stack, because where an upstairs bathroom or the laundry sits over the kitchen wall the drain and vent inside it usually cost more to relocate than the beam does, and that is the number that decides whether the opening is worth taking to the full width the owner wants. Once we see what is landing on it, the opening gets a properly sized header or beam, temporary shoring while it goes in, and a load path down to the slab. Some of those walls turn out to be non-bearing partitions, which is a much shorter job.

Our street in old Pearland has open ditches instead of curbs. Does that change a patio or remodel project?

It changes access and drainage both. On these lots the real decision is whether the pour reaches the back yard without the truck leaving the street: where the culvert will not take the load we place concrete with a line pump from the front and keep the mixer on the pavement, which costs more per yard and less than replacing a culvert the city then has to inspect. The ditch is also the drainage system for the whole street, so a new patio slab cannot be graded to dump into a neighbor's ditch, and the ditch cannot be filled to gain parking. On those lots we set the finished slab elevation and the fall away from the house first and pour second.

Our 1970s house has cast iron drain lines under the slab. Do we replace them during a bathroom remodel?

Camera the line before you decide. Cast iron in this area is commonly at the point where the bottom of the pipe has scaled or channeled out, and the cheapest hour to deal with it is the hour the tile floor is already gone. Tunneling or trenching a section of a conventionally reinforced slab is straightforward work. A post-tensioned slab in a newer neighborhood changes the answer, because the tendons have to be located and mapped before anything is cut, and rerouting above the slab is often the better plan.

We are near Clear Creek or Mary's Creek. Does a flood zone limit how much we can remodel?

It can, and it is worth knowing before you pick finishes. Pearland's floodplain administrator is in the same building as the permit counter, which is the practical advantage here: the flood zone, the base flood elevation for the lot and the way structure value is determined can all be settled in one visit before a scope is written, rather than discovered when the drawings are already out for review. Larger whole-home scopes are the ones that run into it. Verify the property's flood zone and how the city's floodplain administrator applies that rule with the City of Pearland before you set a budget.

Get an estimate in Pearland

Best for a same-day answer

Or call (281) 883-9927 Monday – Friday, 8:00 AM – 5:00 PM.

Free estimates

Remodeling in Pearland?

Call and talk to someone who has been doing this for 15+ years. We will look at the space, tell you what the work actually involves, and put a number on it — at no cost.

(281) 883-9927Request a free estimate

Monday – Friday, 8:00 AM – 5:00 PM
Emergencies answered 24/7

Call nowFree estimate