Hanging, taping and finishing new board, plus crack, ceiling and water damage repair with texture matched to the room.
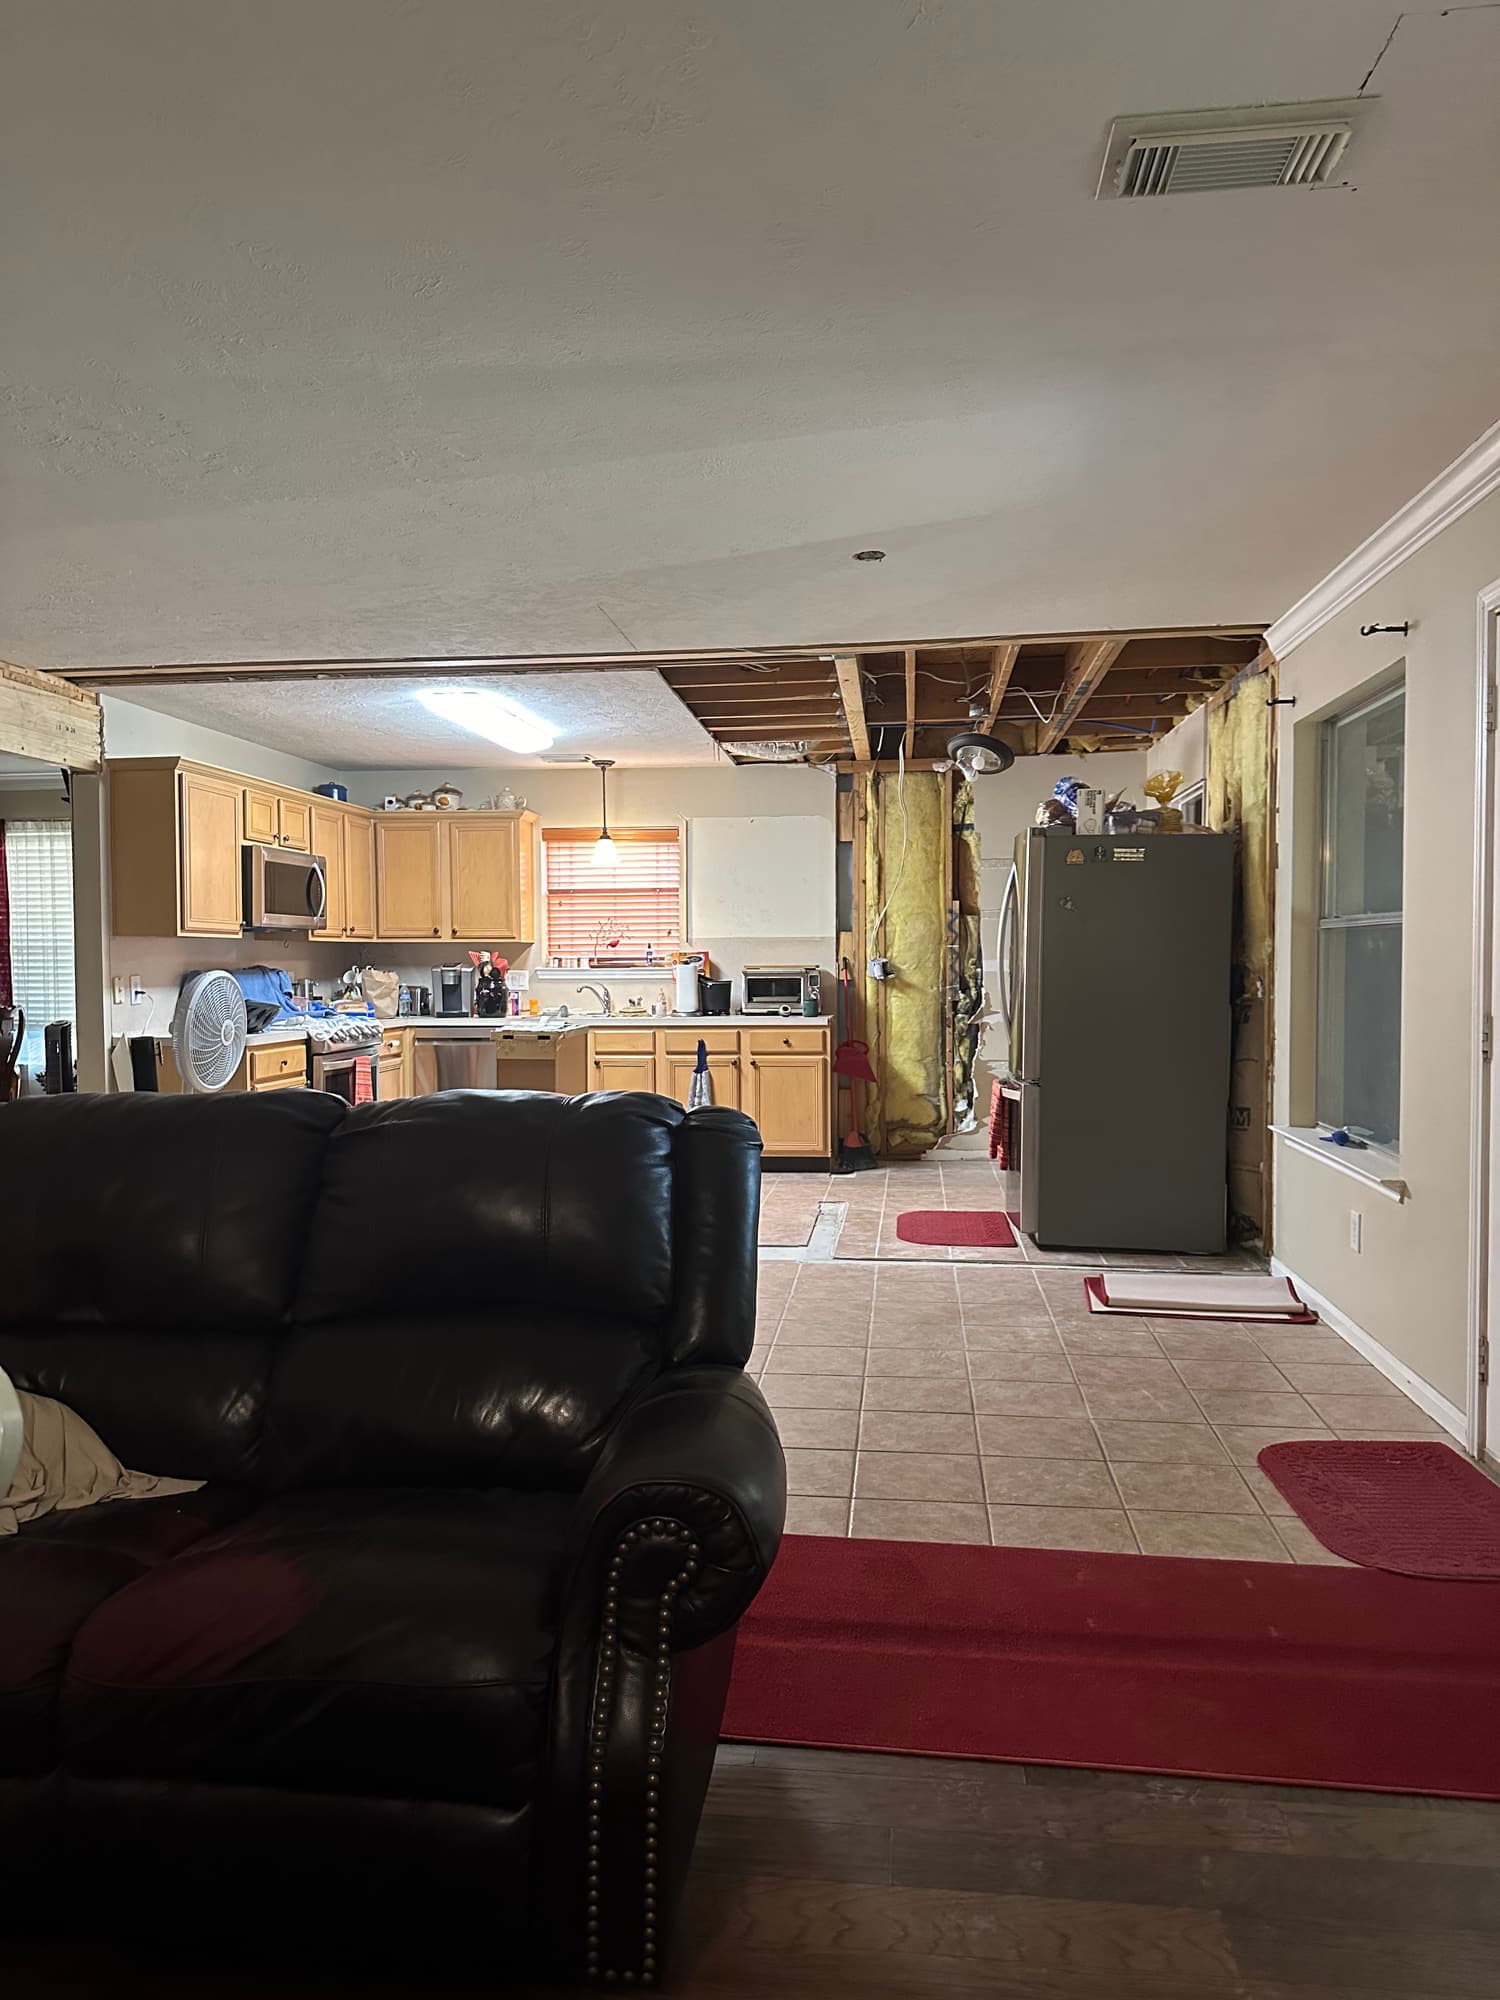
Demo day: soffits down, ceiling opened, wiring and insulation exposed for inspection.
In our own words
Professional Drywall Services
Need drywall work done right? We provide reliable, quality drywall services for new construction, remodeling, and repairs.
Everything below is the detail behind that: how the work is sequenced, what it is built from, and what changes in a Houston house.
A hairline crack running at 45 degrees off the top corner of a door is almost never a drywall failure. Most often it is seasonal movement in the slab and framing showing at the weakest point in the wall, and skim-coating over it without cutting the old tape out means the same line comes back the next dry summer.
Drywall work breaks into three jobs that use different skills: hanging board so the seams land where they should, taping and coating so those seams disappear, and matching the texture already on the surrounding wall. Top Rank Construction does all three, on rooms opened up for a remodel, on new framing, and on repairs measured in square feet rather than rooms. Top Rank Construction has been doing this work in the Houston area for more than 15 years.
Soffit removed and the ceiling opened during a kitchen remodel. With the studs and insulation exposed, this is the last easy look at wiring, blocking and framing before new board goes up.
Finish is graded. Houston homes are commonly finished to Level 4: tape embedded in compound, two further coats over the joints, sanded, then sprayed with orange peel or knockdown that hides the rest. Level 5 adds a skim coat across the entire surface and is what a wall needs if it will take semi-gloss paint or sit under a window with light raking across it. Texture is where repairs are won or lost: orange peel sprayed too wet reads as a smooth halo around the patch, and knockdown flattened at the wrong minute leaves a pattern that does not match the wall beside it.
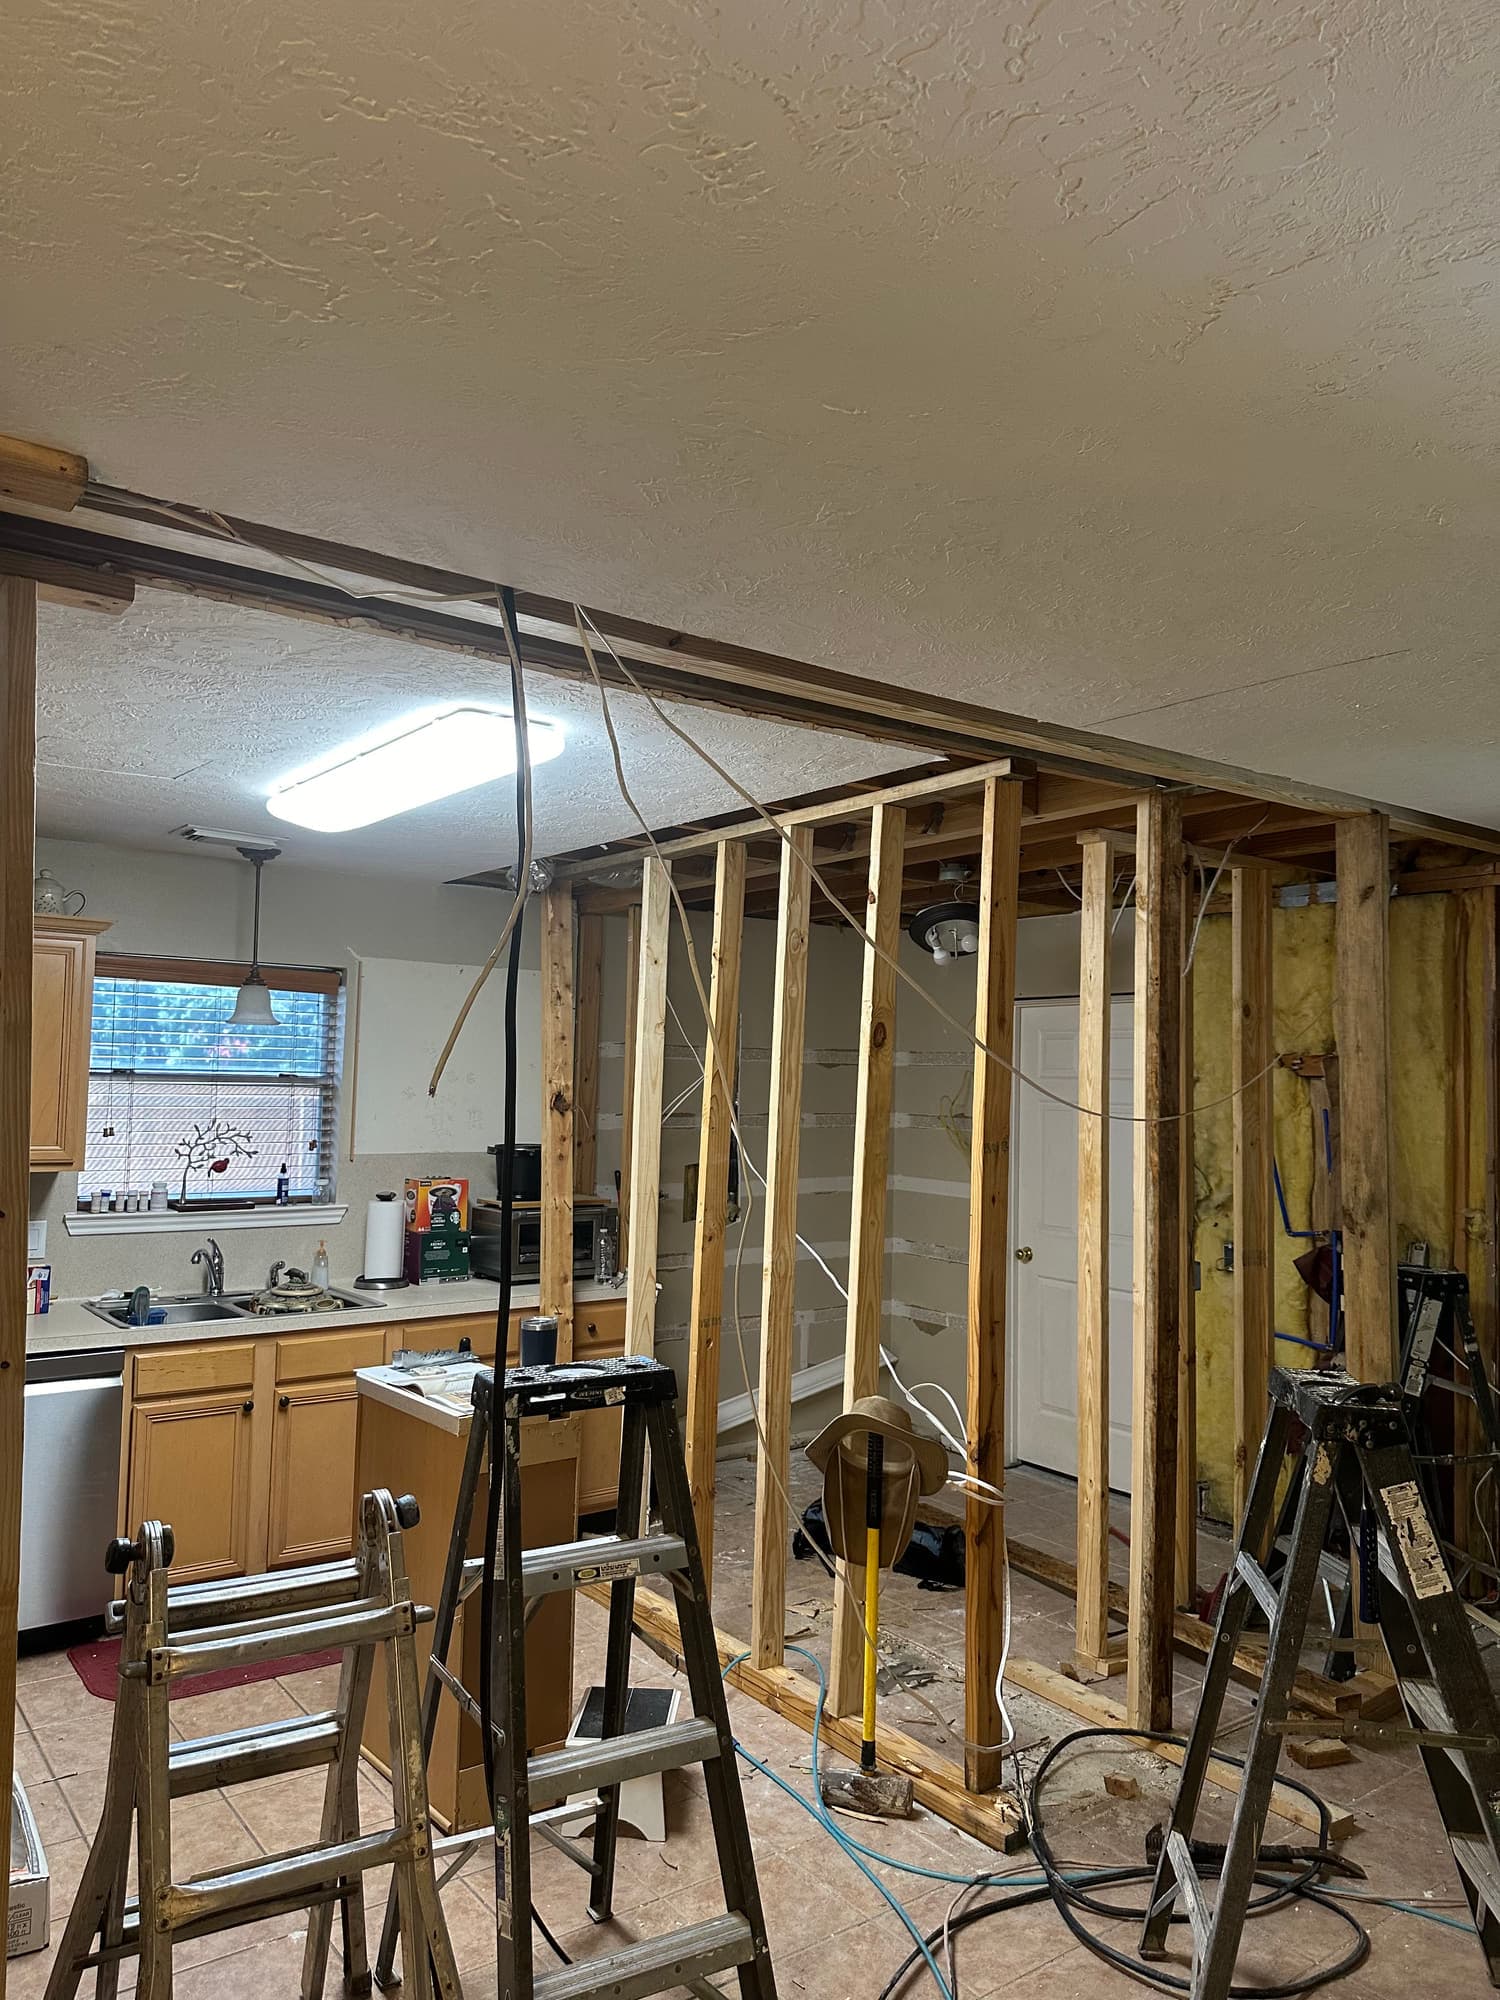
Ceiling open to the joists with new framing lumber and wiring runs in place. Joists at 24 in. on center call for 1/2 in. sag-resistant or 5/8 in. board, not standard 1/2 in.
What the job includes
Scope, in the order it happens
01
Hanging new board
Board is hung perpendicular to the framing so the tapered edges fall across studs and joists, with butt joints staggered instead of stacked. Walls take 1/2 in. board on 16 in. o.c. studs; ceilings framed 24 in. o.c. get 1/2 in. sag-resistant or 5/8 in. board so the field does not belly between joists. Before anything is covered we check for blocking behind cabinet runs, grab bars, towel bars and TV mounts, because adding it later means opening the wall again.
02
Taping, bedding and three-coat finishing
Paper tape bedded in compound at flat seams and inside corners, metal or paper-faced metal bead on outside corners, then three coats: fill, block and skim, each one wider than the last. Deep fills go in with setting-type compound, which hardens chemically rather than drying by evaporation. Final sanding is checked with a work light held flat against the surface, not shining straight at it, since that is the only way lap marks and screw dimples show before paint does.
03
Cracks, holes and small patches
Holes are patched with board of the same thickness screwed to backing strips, not floated on tape alone. Long cracks are cut back to sound material and re-taped with paper tape; filling a crack with compound and painting over it is the single most common reason a homeowner sees it again the following year. Where a crack runs along a wall-to-ceiling joint or an inside corner that keeps moving, the joint is finished flexible with caulk instead of rigid tape.
04
Water-damaged walls and ceilings
Stained board is cut back past the wet area to framing that reads dry on a moisture meter, not dry to the touch. Insulation behind the cut comes out and is replaced if it held water, and board that has swollen at the cut edge or crumbles under a screw has lost its core and is replaced rather than dried in place. The source has to be fixed first, and we will say plainly when what we are seeing points to the roof or a supply line rather than the drywall.
05
Texture matching and Level 5 skim
Existing texture is sampled on scrap board, the mix and tip pressure adjusted, and the sample looked at dry before anything is sprayed on your wall. Orange peel, knockdown and hand-applied skip trowel all read differently once paint is on, so the match is judged in the room's own light at the time of day you actually use the room. Where a spot match will not hold, you hear that before we start rather than after the sprayer is loaded.
06
Ceilings, including popcorn removal
Ceilings crack and sag differently than walls because they carry their own weight across the span, so a sagging field usually means the wrong board thickness for the joist spacing, not a finishing problem. Popcorn is misted, scraped, then the ceiling is skimmed flat and either re-textured or finished smooth. Textured ceiling material in homes built before the mid-1980s can contain asbestos, so have a lab test a small sample before anyone scrapes it.
07
Drywall after structural and remodel work
When a wall comes out or an opening is widened, new board has to tie into ceilings and walls that were finished years ago and have moved since. That means feathering new into old, floating the ceiling seam where the wall used to stand, and often running texture across the whole ceiling so the scar does not read. The same work follows wall removal and open concept projects, plumbing walls opened for bathroom remodeling, and soffits taken down for kitchen remodeling.
Materials and specification
What it is actually built from
Specifications vary with the house and what we find once it is open. This is the standard we work to unless there is a reason not to — and if there is, we will tell you what it is before we change it.
Ceiling opened to the joists so new lighting circuits could be run before rock went back up.
Wall board
1/2 in. gypsum board hung horizontally on 16 in. o.c. wood studs, butt joints staggered between courses
Ceiling board
1/2 in. sag-resistant or 5/8 in. gypsum on 24 in. o.c. joists; standard 1/2 in. only where joists are 16 in. o.c.
Fire-rated locations
5/8 in. Type X where the assembly calls for it, such as a garage ceiling under living space; the garage-side wall separation is normally satisfied with 1/2 in. gypsum unless the assembly above requires more
Bathrooms and wet areas
Paperless glass-mat board outside the tub or shower; 1/2 in. cement board behind tile in the wet area, with a waterproofing membrane applied over the board before tile goes on
Fasteners
1-1/4 in. coarse-thread drywall screws into wood framing, roughly 12 in. o.c. in ceiling fields and 16 in. o.c. on walls, set just below the paper without breaking it
Tape, bead and compound
2-1/16 in. paper tape on flats and inside corners; galvanized or paper-faced metal bead on outside corners; setting-type compound (20, 45 or 90 minute) for fills, lightweight all-purpose for finish coats
Texture
Orange peel and knockdown sprayed with a hopper gun and adjusted on a sample board; skip trowel and hand textures applied with a knife
Finish level
Level 4 under texture and flat or matte paint; Level 5 full skim coat under semi-gloss, gloss, or any wall lit at a raking angle
Local conditions
What changes because this is Houston
Gulf Coast clay, humidity and a storm season are not background detail. They decide how this work gets built.
Expansive clay moves your walls twice a year
Greater Houston sits on shrink-swell clay that expands through the wet months and pulls back in a dry August. That movement travels up through the slab and shows as cracks off the corners of doors and windows, gaps opening at the wall-to-ceiling joint, and doors that latch in February and stick in September. A drywall repair fixes the surface, not the movement, so on a house with an active crack pattern the joints get taped and detailed to tolerate some motion rather than being locked rigid.
Humidity sets the schedule, not the labor
Joint compound dries by evaporation, and in a humid Houston summer a coat that would take four hours in a dry climate can still be cold and grey the next morning, especially in a house with the air conditioning off during construction. Running the AC or a dehumidifier through the work is the single biggest thing a homeowner can do to keep the job moving. Setting-type compound gets us through the first coats regardless of humidity, but the finish coats need honest drying time or the seams telegraph through paint months later.
Storm season damage shows on the ceiling first
From June through November the Gulf Coast takes tropical rain that finds roof and flashing weaknesses, and the first evidence is usually a brown ring on a ceiling or a soft spot along a wall. Gypsum that sits wet for a day or two is a much larger repair than gypsum caught the same night, and the wet insulation above it will hold moisture long after the surface looks dry. That is why we take calls outside normal business hours during storm season, and why the ceiling stays open until the source is fixed and the framing meters dry.
What the board is hiding on an older Houston house
Humidity and termite pressure, including Formosan termites, mean opening a wall in an older house sometimes exposes hollowed studs, a bottom plate that has been eaten from the inside, or framing darkened by a slow leak nobody knew about. None of that can be covered back up responsibly. We stop, show you what is there, and price the framing repair or the treatment separately rather than hanging board over it.
Permits follow what is behind the board
Permit requirements depend on the scope of the work and on which office has jurisdiction, so the local permit office is the place to confirm before work starts. Altering structure, adding circuits or relocating plumbing is permitted work, and in those cases the rough-in has to be inspected before drywall covers it. Inside city limits that process runs through the Houston Permitting Center; in unincorporated Harris County it runs through the county, and Fort Bend, Montgomery, Brazoria, Galveston and Waller counties plus the incorporated suburbs each run their own office.
How it runs
From the first call to the last walkthrough
1
1. First call and photos
Tell us what you are seeing, where it is, and when it started, and send a photo or two if you can. A crack that appeared after a storm, a crack that opens every summer, and a hole from a door handle are three different jobs. Estimates are free, and this first conversation is usually enough to tell you which one you have.
2
2. Walkthrough and measure
On site we measure the affected area, identify the existing texture and finish level, and check moisture and framing before quoting anything. If the drywall is a symptom of something else, a roof leak, a supply line, or foundation movement, you hear that at the walkthrough rather than after demo. We also confirm what has to happen before board goes up, such as electrical, plumbing or insulation.
3
3. Written scope
You get a scope that states board thickness and type, finish level, texture method, how the area will be protected, and whether priming and painting are included. It also states the realistic day count, since drying time between coats drives the schedule more than labor does. Nothing starts until you have read it.
4
4. Protection, demo and hanging
Floors and furniture are covered, doorways sealed off to keep dust out of the rest of the house, and damaged material is cut back to sound framing. Board is hung with seams planned, blocking added where it is needed, and screws set to depth without breaking the paper face. On a remodel this is the stage where we confirm the framing is flat before covering it, because a bowed stud shows through finished drywall forever.
5
5. Tape, coat and sand
Tape and three coats go on over several days, with drying time between each. Sanding is done with dust control, then the surface is vacuumed and wiped so texture and primer have something clean to grab. This is the slowest stage and the one that determines how the wall looks in five years.
6
6. Texture, prime and walkthrough
Texture is matched from the approved sample, then patched areas are primed so fresh compound does not absorb paint differently than the old painted wall around it. We walk the room with you under a work light held at a raking angle, mark anything that shows, and correct it. If the room is being repainted, trim carpentry or interior painting picks up from there.
Ceiling opened to the joists so new lighting circuits could be run before rock went back up.
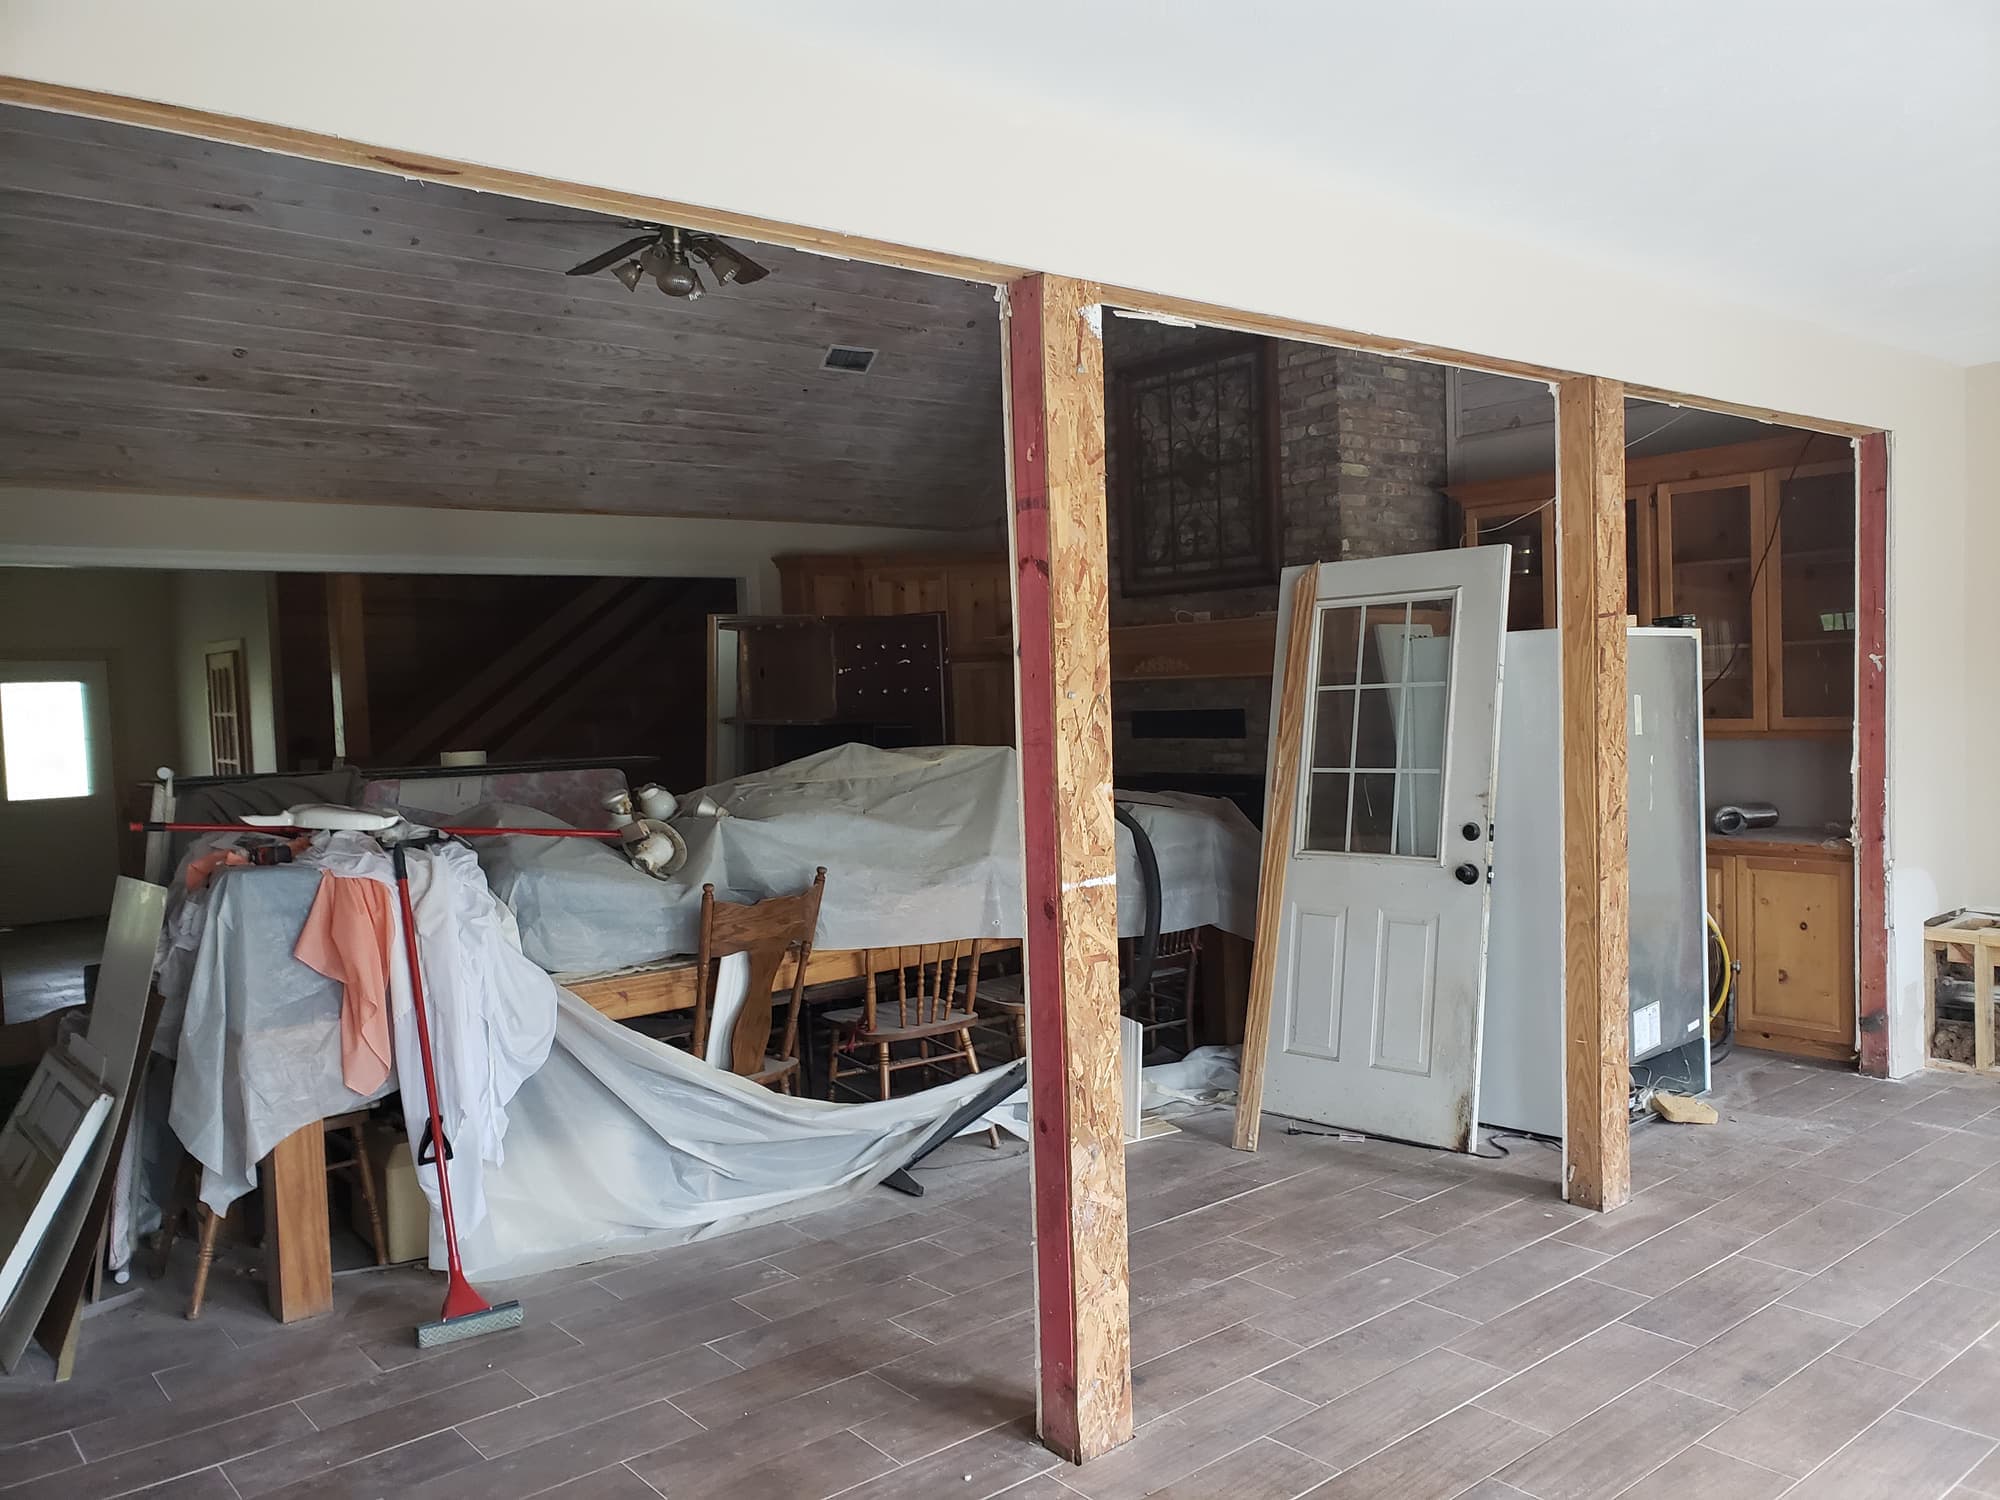
Opening a bearing wall between the kitchen and living room, posts and header carrying the load.
Questions
Drywall Installation and Repair, answered
Can you match the texture already on my walls?
Usually yes for sprayed textures like orange peel and knockdown, which we sample on scrap board and adjust before touching your wall. Hand-applied textures from the 1960s and 1970s are harder to reproduce, and a wall that has been repainted several times has a different surface than fresh compound. When a spot match will not hold up in the room's light, we texture the full wall or ceiling corner to corner, which is more labor but is the only way the repair actually disappears.
Why does a small patch take three or four days?
Most of that time is drying, not working. Compound goes on in three coats and each has to dry through before the next, which in humid Houston air can mean overnight even with the air conditioning running. Setting-type compound shortens the first coats, but the finish coats need real time, and rushing them is why seams show through paint a few months later.
The same crack above my door keeps coming back. Can it be fixed for good?
It can be repaired properly, but nothing in a drywall repair stops the slab from moving with the seasons. The right fix cuts the old tape out, re-tapes with paper tape bedded in compound, and treats the corner or wall-to-ceiling joint as a flexible joint with caulk rather than rigid tape. If the crack is wide, still growing, or paired with sticking doors and sloping floors, have a foundation engineer evaluate the house before spending money on the wall.
Do I need a permit for drywall work?
That depends on the scope of the work and on which office has jurisdiction, so confirm with the local permit office before work starts. Permits attach to what is behind the board, such as removing or altering structure, adding circuits, or moving plumbing, and in those cases the rough-in has to be inspected before drywall covers it. Inside the city that goes through the Houston Permitting Center, in unincorporated Harris County through the county, and the surrounding counties and incorporated suburbs each run their own permit office.
Do you prime and paint after the repair, or should I hire a painter?
Patched areas are primed as part of the drywall work, because fresh joint compound absorbs paint at a different rate than the old painted wall and reads as a dull halo if it goes straight to color. Painting the room itself is a separate scope, handled under our interior painting service. It is worth doing at the same time, since a repaired wall rarely disappears under a spot coat of the original color, especially on a sheen above flat.
My ceiling has popcorn texture. Can you just scrape it off?
It can be scraped, but test it first. Textured ceiling material in homes built before the mid-1980s can contain asbestos, and a lab test on a small sample settles it before anyone disturbs the material. If it comes back clear, the ceiling is misted, scraped, skimmed flat, then re-textured or finished smooth, which is considerably more finishing work than most homeowners expect from the word scraping.
Call and talk to someone who has been doing this for 15+ years. We will look at the space, tell you what the work actually involves, and put a number on it — at no cost.