A wall comes out in a fixed order: prove what it carries, shore both sides, cut the top plate, set the header, then land that load on posts that continue down to something built to take it. Everything else on the job is finish work. The structural sequence is what keeps a ceiling flat over the long run, and it is decided before a single piece of drywall is cut.
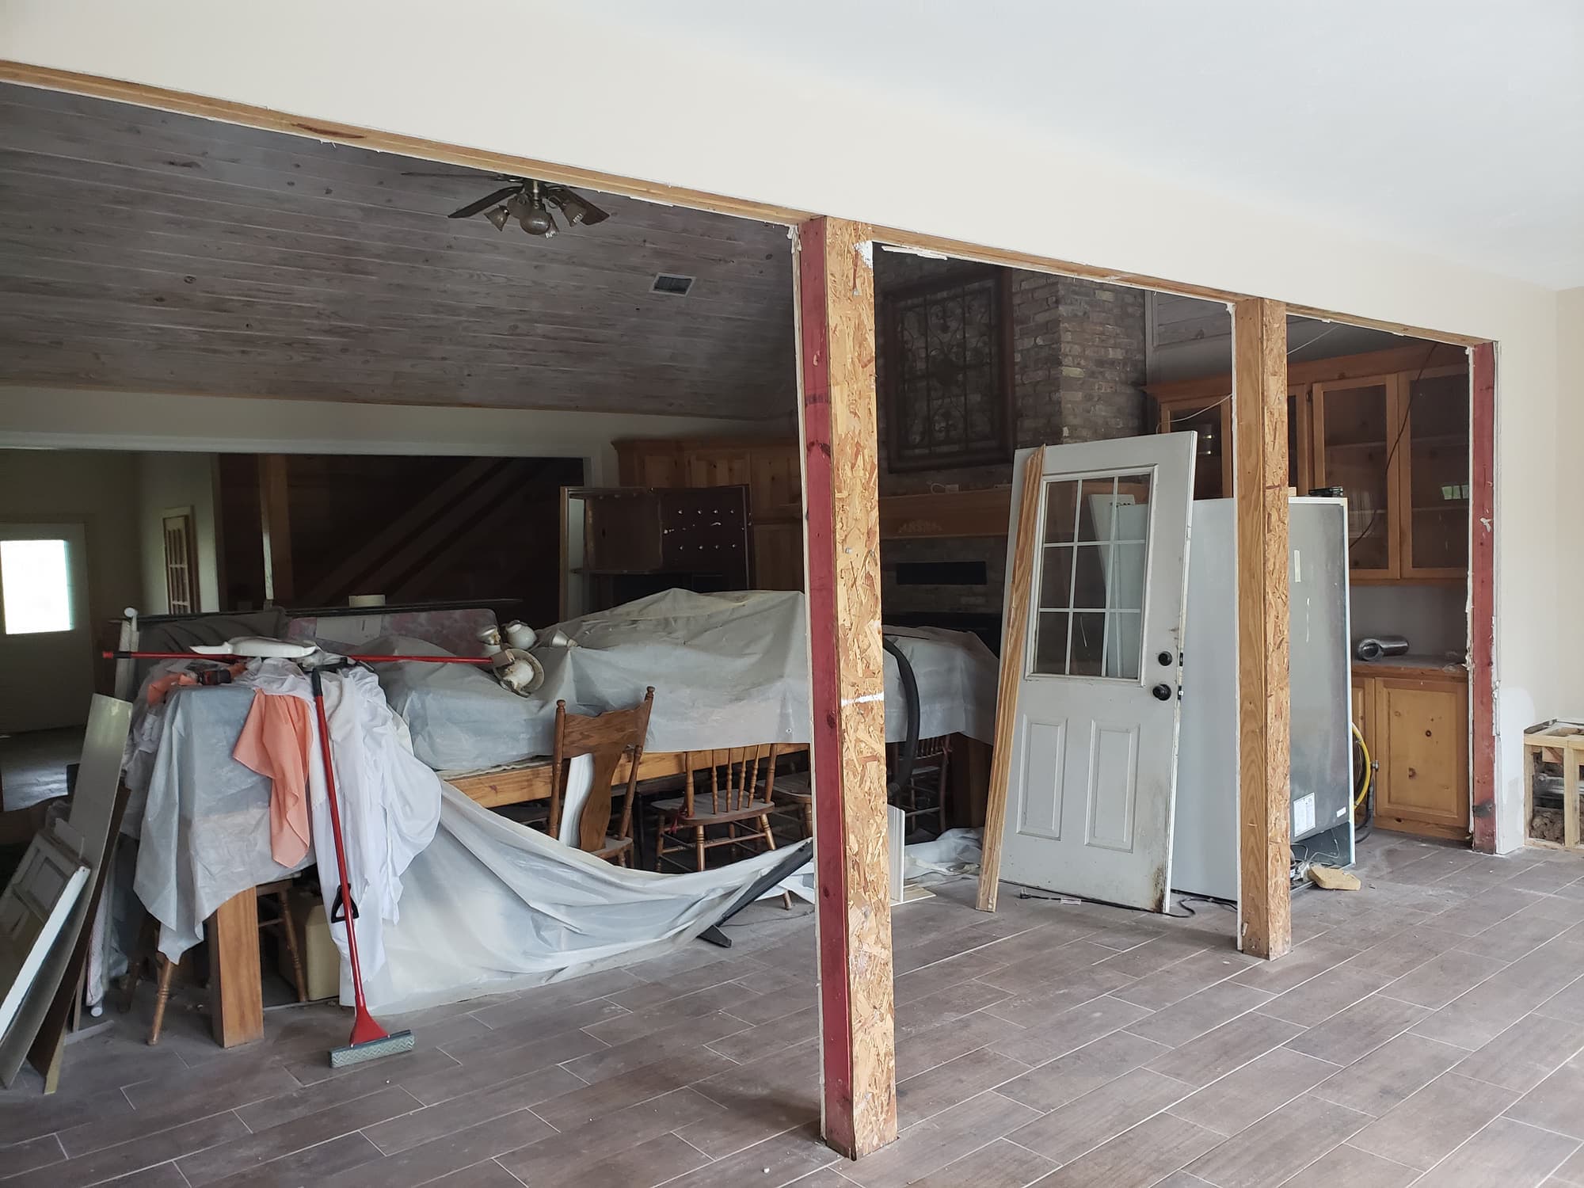
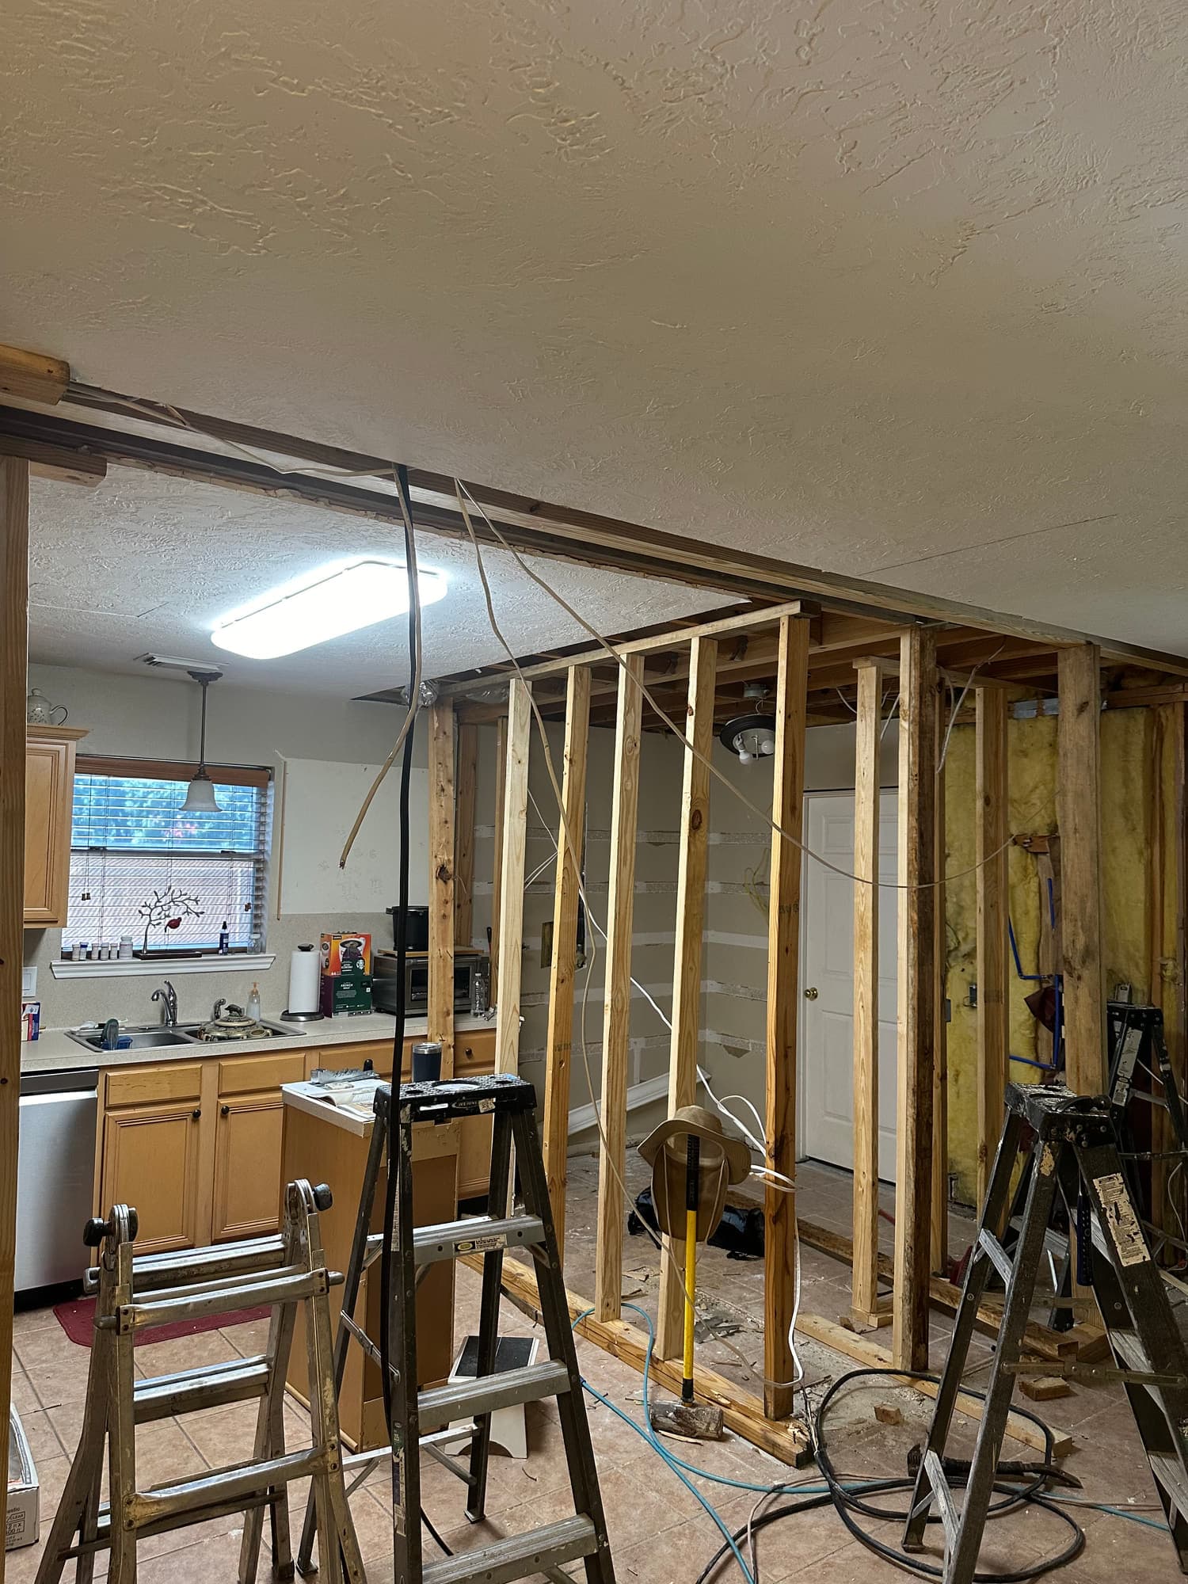
A bearing wall opened up. Temporary posts hold the ceiling and roof load while the new header is fitted into the top plate.
What varies from house to house is the load path. A wall running perpendicular to the ceiling joists is usually carrying them, and sometimes it is also carrying a point load from a roof strut, a second-floor wall or an HVAC platform sitting in the attic. The header has to be sized for that specific span and load, the posts under each end have to be continuous, and the slab or floor framing beneath those posts has to take a load that used to be spread along ten or twelve feet of wall.
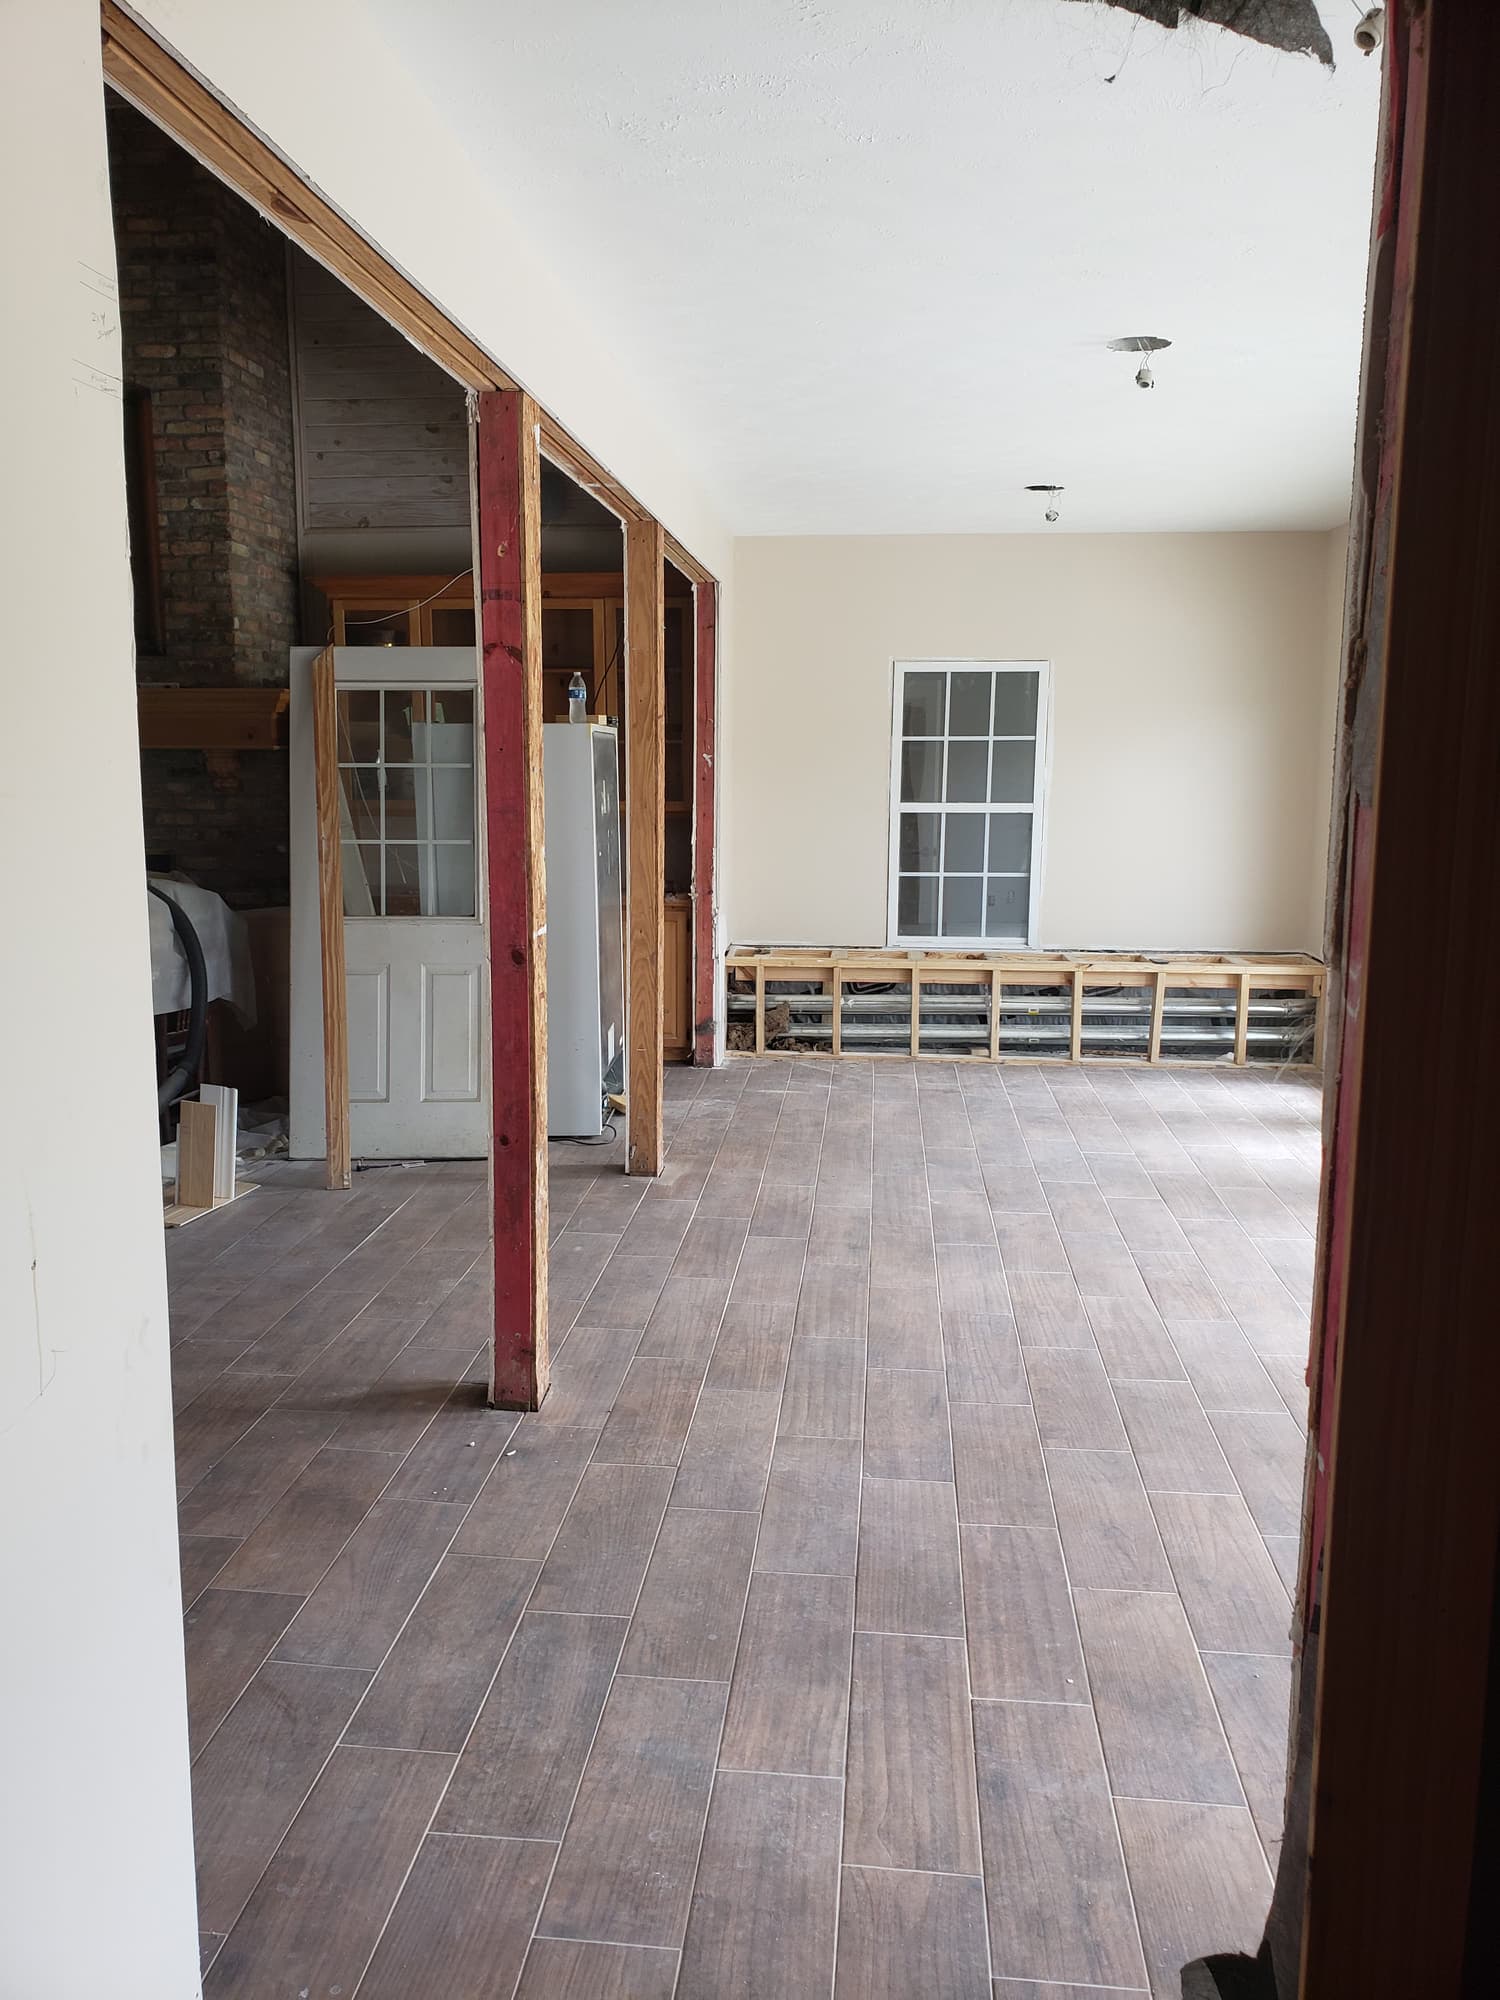
New header framed over a widened opening. The stacked jack studs at each end move the load down through the wall line.
Most of what a homeowner actually sees afterward is the repair around the opening: the ceiling where the old wall met it, the drywall returns at the header, the strip of floor left behind by the bottom plate, and the trim and paint that tie the two rooms together. We handle that side of it the same way we handle our drywall, flooring installation, trim carpentry and interior painting work on any other job, because an opening that is structurally correct but visibly patched is still an unfinished room.
What the job includes
Scope, in the order it happens
01
Load path investigation before pricing
We look in the attic or above the ceiling to confirm joist direction, splices over the wall, and any point loads landing on it. We check what is below the wall line, whether the slab has a thickened beam under it, and where the wall sits relative to the rest of the framing. A wall is treated as load-bearing until it is proven otherwise, not the other way around.
02
Engineering and permit drawings when the opening calls for it
Long spans, stacked loads from a second story, and openings in an exterior or braced wall line get a design sealed by a Texas professional engineer, and that sealed drawing is what the permit office and the inspector work from. Short, simple interior openings in a single-story house are often handled with standard span tables. We tell you up front which category your opening falls into.
03
Protection, utility isolation and demolition
Dust containment at the doorways, floor protection, and power killed and confirmed dead on the circuits in the wall before anything is opened. We open the drywall first and look inside before cutting framing, because walls in Houston homes routinely hold plumbing, ductwork, gas lines and wiring that no plan showed.
04
Temporary shoring on both sides
Temporary support walls or adjustable steel posts go up on both sides of the wall, bearing on plates that spread the load, and they stay in place until the new header is set and fully bearing. Shoring only one side is one of the most common shortcuts on this kind of work, and it is how ceilings end up with a permanent sag.
05
Header, posts and connectors
The header is set into the top plate, the jack and king studs are built up at each end, and the connection hardware is what the design calls for rather than what is on the truck. Where an opening ends in the middle of a room, the post is wrapped and finished as a column instead of being left as bare framing.
06
Rerouting what was inside the wall
Switches, outlets, ceiling circuits, supply and return ducts and any plumbing in the removed wall have to go somewhere, and that routing is planned before demolition rather than improvised after. Removing a wall also merges two rooms into one air volume, so return air and register placement usually need to be revisited rather than left as they were.
07
Ceiling, drywall, floor infill and finish
New ceiling drywall across the old wall line, taped and finished to blend into the existing plane, then texture matched to the surrounding ceiling. On homes built before the early 1980s, popcorn texture should be tested by a third party for asbestos before it is scraped or disturbed. The bottom-plate line in the floor is filled or the flooring is run through both rooms, then base, casing and paint finish the opening.
Materials and specification
What it is actually built from
Specifications vary with the house and what we find once it is open. This is the standard we work to unless there is a reason not to — and if there is, we will tell you what it is before we change it.
New header framed across the widened opening; wood-look porcelain already down.
Engineered lumber header
1-3/4 in. LVL plies, commonly 9-1/2 in., 11-7/8 in. or 14 in. deep in 1.9E or 2.0E grade; multi-ply headers laminated per the manufacturer's ply-fastening schedule, which sets the fastener type, row count, spacing and whether the plies are fastened from one face or both
Steel options
A992 wide-flange section, commonly in the W8 to W10 range, where ceiling depth is limited; or a flitch beam using 1/4 in. to 1/2 in. plate sandwiched between 2x members and through-bolted with 1/2 in. bolts in a staggered pattern
Bearing and posts
End bearing per the header design, usually 1-1/2 in. to 3 in. per end, carried by stacked jack studs or a solid 4x or 6x post that continues uninterrupted to a footing, thickened slab beam or blocked floor framing
Connectors
Galvanized hangers, straps, post caps and post bases matched to the member size, installed with the exact fastener type and count from the manufacturer's tables; joist hangers required wherever cut joists hang off a flush beam
Temporary shoring
Two temporary stud walls or adjustable steel shore posts on 2x sole and top plates, set roughly 3 to 4 ft. clear of the wall on each side and left standing until the header is fully bearing
Ceiling drywall
1/2 in. sag-resistant board on ceiling framing at 24 in. o.c., 1/2 in. standard at 16 in. o.c., and 5/8 in. Type X where the code calls for it, such as a garage ceiling beneath habitable space
Drywall finish
Level 4 finish under standard paint, level 5 where the new ceiling plane sits in raking light from a window or can lights; paper-faced metal bead on header returns and on the outside corners of wrapped columns
Floor infill
Matching material woven into the old plate line where the existing floor allows, otherwise cementitious patch or self-leveling underlayment brought flat to within about 3/16 in. over 10 ft. before new flooring is set
Local conditions
What changes because this is Houston
Gulf Coast clay, humidity and a storm season are not background detail. They decide how this work gets built.
Expansive clay turns a spread load into a point load
Greater Houston sits on the Gulf Coastal Plain over shrink-swell clay, and seasonal moisture swings move slabs enough to stick doors and crack tile and drywall corners. When a wall comes out, a load that was spread along the whole wall line concentrates onto two posts. We check what is under those posts, and we document existing cracks, out-of-level floors and sticking doors before demolition so nothing that was already there gets blamed on the new opening.
Post-tension slabs cannot be drilled blind
Many Houston-area homes are built on post-tension slabs, and the cables inside cannot be located by eye. Anything that means coring or drilling into concrete, such as a footing pocket or anchor bolts at a post base, requires the slab to be scanned first. A cut tendon is an expensive repair and a genuine hazard at the moment it lets go, so it is never done on assumption.
Permits come from whoever has jurisdiction over your address
Structural alteration is permitted work, and in some jurisdictions removing even a non-bearing partition is too. Inside city limits it goes through the Houston Permitting Center, unincorporated areas go through Harris County, and Fort Bend, Montgomery, Brazoria, Galveston and Waller counties and the incorporated suburbs each run their own offices. Houston has no conventional zoning, but deed restrictions, HOA covenants and MUD-area rules still govern outside the walls, and a framing inspection normally has to pass before the new header is covered.
Bracing matters on exterior wall lines during storm season
Interior wall removal is a gravity problem. Opening an exterior wall, or one that forms part of a braced wall line, is also a lateral problem, and this coast is exposed to tropical storms and hurricanes from June through November. Bracing that is removed has to be replaced somewhere, usually with portal framing, sheathing and hold-downs specified by the engineer rather than added by judgment on site.
What the humidity and the termites left inside the wall
Opening a wall in this climate regularly reveals what no one budgeted for: Formosan and subterranean termite damage in bottom plates and studs, old moisture staining from a roof or supply-line leak, corroded cast iron or galvanized plumbing, and duct runs that were never sealed. We stop, show you what is there, and price the repair separately. A new header does not get framed over compromised bearing material.
How it runs
From the first call to the last walkthrough
1
Walkthrough and free estimate
We look at the wall from both sides, check attic access, joist direction and whatever sits above it, and locate the panel, the HVAC equipment and the plumbing runs. You get a straight read on whether the wall is bearing, what the finished opening will realistically look like, and whether an engineer will be part of the job. The estimate covers structure and finish work together, because the finish work is most of the labor.
2
Design, drawings and permit
Where the span or the load calls for it, a structural engineer sizes the header, the posts and the bearing and issues sealed drawings. We submit to the office that has jurisdiction over your address and schedule the inspections that go with the permit. On a small, simple opening this step is short, but it is never skipped when the wall is carrying load.
3
Protection, isolation and controlled demolition
Containment goes up at the room openings, floors are covered, and the circuits in the wall are killed and tested. Finish material comes off first so the framing, wiring, ducts and plumbing inside are visible, and anything unexpected is addressed before framing is touched. Ceiling drywall is opened back far enough on both sides to work cleanly at the top plate.
4
Shoring and structural install
Temporary support goes up on both sides and takes the load. The old studs and top plate come out, the header is set and shimmed into full bearing, and the jack studs, king studs and connectors are installed as specified. The framing inspection happens with the structure still open, before any board goes back.
5
Utilities, close-in and ceiling
Electrical, ducts and plumbing that lived in the wall are rerouted and inspected, then the ceiling and the header returns are boarded, taped and finished. Texture is matched to the surrounding ceiling and allowed to dry before paint. This is also the stage where a merged room usually gets its lighting and return-air changes made.
6
Floor, trim, paint and final walkthrough
The plate line is filled or the flooring runs through both rooms, base and casing are cut and mitred into the existing trim, and the new column or header is painted with the adjacent walls. Shoring comes out and the site is cleaned. We walk the opening with you, checking that doors near the work still operate and that the ceiling reads flat across the old wall line.
New header framed across the widened opening; wood-look porcelain already down.
Ceiling opened to the joists so new lighting circuits could be run before rock went back up.
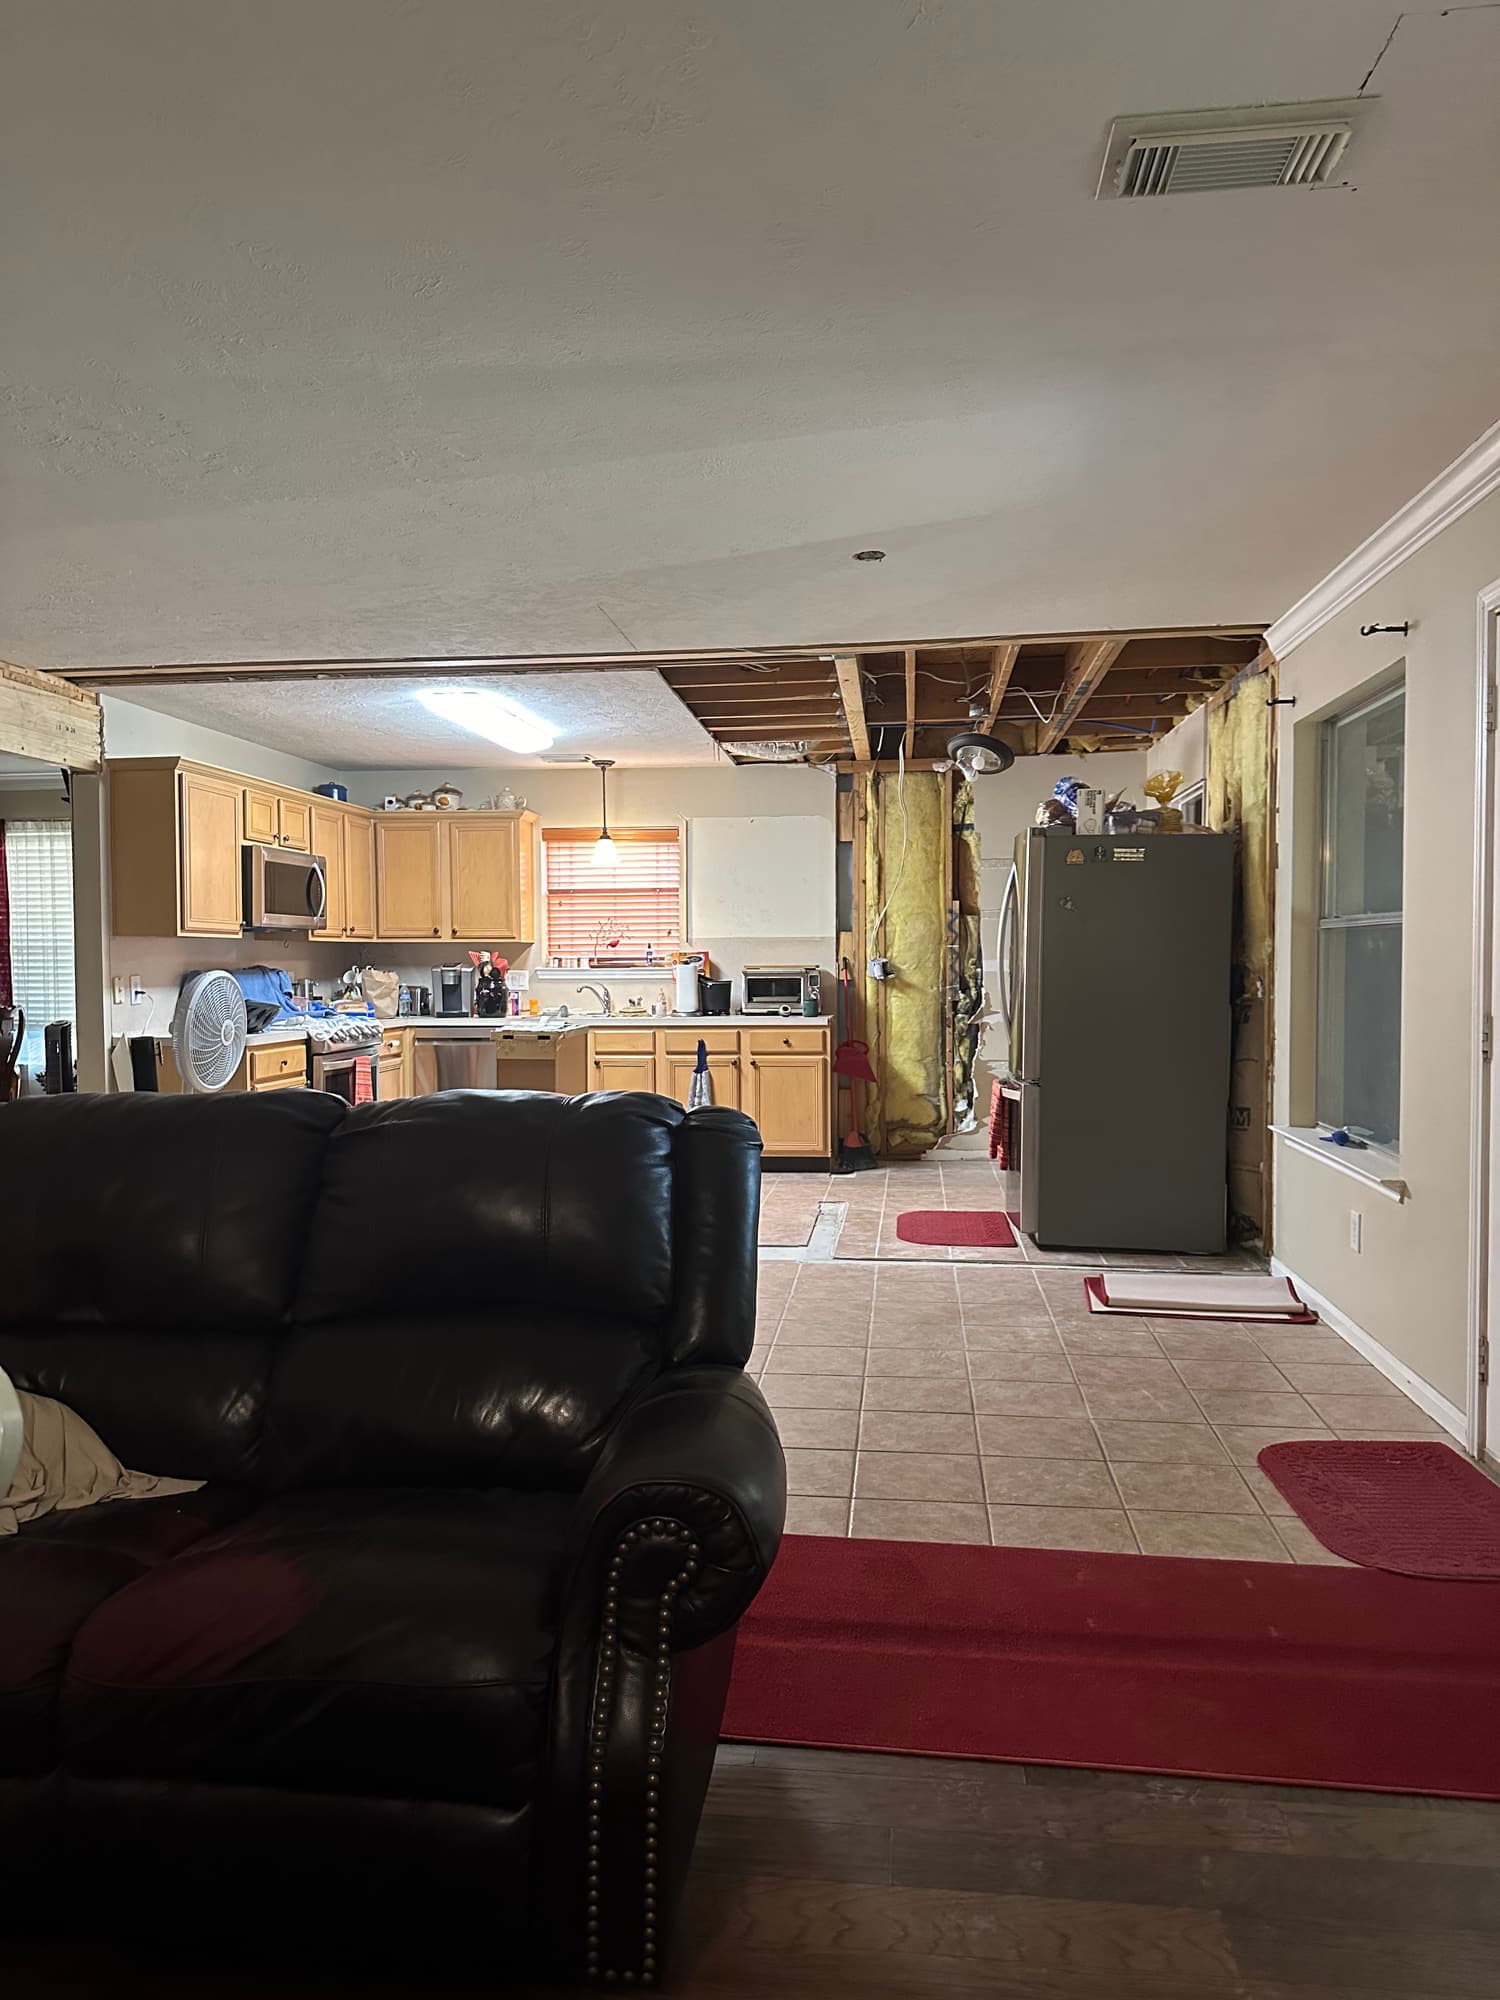
Demo day: soffits down, ceiling opened, wiring and insulation exposed for inspection.
Questions
Wall Removal and Open-Concept Conversions, answered
How do I know if the wall I want to remove is load-bearing?
The reliable check is from above: if the ceiling joists run perpendicular to the wall and land on or splice over its top plate, that wall is carrying them. Walls under a second-story wall, under a roof strut, or under an attic HVAC platform are carrying load even when they look like a simple partition. Original floor plans and interior finishes tell you almost nothing, so we verify in the attic and, where access allows, below the floor before quoting the work.
Do I need a permit to take out a wall in Houston?
Structural alteration generally requires a permit, and in some jurisdictions removing a non-bearing partition does too. Inside city limits that runs through the Houston Permitting Center, unincorporated areas through Harris County, and each surrounding county and incorporated suburb operates its own office. Larger openings typically need a drawing sealed by a Texas professional engineer, and a framing inspection usually has to pass before the header can be covered.
Will the beam show, or can it be hidden in the ceiling?
It depends on how deep the existing joists are compared with the header the span requires. If the header fits within the joist depth, the cut joists are hung off it with hangers and the ceiling finishes flat with no visible beam. If the required member is deeper than the framing, or ducts and plumbing occupy the bay, the beam drops below the ceiling and gets wrapped and trimmed; a flush beam costs more and takes longer, and it is only possible when the required member fits inside the existing joist depth; where both are workable we price them side by side.
Can you remove a wall if the house is on a post-tension slab?
Yes, and most interior wall removals never touch the slab, because the new posts bear on the same concrete the wall did. Where the design calls for a drilled anchor, a footing pocket or any coring, the slab is scanned to locate the tendons before anything cuts into it. Nobody should be drilling a post-tension slab on assumption, and we do not.
What happens to the floor where the wall used to be?
There is a strip the width of the bottom plate with no finish flooring in it. On tile and on aged wood floors an invisible match is unlikely, so the practical choices are weaving material in and refinishing the whole area, using a deliberate transition, or running new flooring across both rooms while the space is already open. This is worth deciding during the estimate, because it often affects scope and budget more than the header does.
What should I ask any remodeler before signing for this work?
Ask how the header will be sized and by whom, exactly where the load goes once it leaves the posts, and whether the price includes the permit and the inspection. Ask how the ceiling will be supported while the wall is out, who reroutes the electrical and HVAC inside the wall, and how the ceiling texture and floor infill will be handled. We have been remodeling Houston homes for more than 15 years, and we would rather answer all of that in writing before demolition than argue about it afterward.
Call and talk to someone who has been doing this for 15+ years. We will look at the space, tell you what the work actually involves, and put a number on it — at no cost.