Remodeling in Missouri City, TX. Opening up 1970s Quail Valley floor plans, plus kitchens, trim and interior paint in Sienna and across Fort Bend.
Getting there
About 30 to 40 minutes from central Houston on the Fort Bend Parkway or down Highway 6, longer coming through the Southwest Freeway at rush hour.
Permitting authority
The City of Missouri City, through its Development Services and building inspections office, for any address inside the city limits
County
Fort Bend County
Missouri City gets spoken about as an extension of Sugar Land, and the two are not built the same way. The older core of this Fort Bend city, the streets running off Cartwright Road and Texas Parkway, went up between roughly 1968 and the early 1980s. Quail Valley was platted around a golf course, with Hunters Glen and Briargate filling in beside it. Vicksburg came later, in the late 1980s and 1990s. Farther out, Sienna and Riverstone, which straddles the Missouri City and Sugar Land line, are two and three decades newer and still adding sections. The same remodeling request turns into two different jobs depending on when the house was built.
The Quail Valley sections, Thunderbird and Glenn Lakes and El Dorado, are one and two story, slab on grade, eight-foot ceilings, and they carry the formal plan of their era. A living room you walk through and never sit in. A dining room used twice a year. A galley kitchen walled off from the den, and often a step down into that den. The shells of these houses are generally sound. It is the plan inside them that dates them, which is why so much of the work here starts with a wall.
Telling a bearing wall from a partition in a 1970s house
The question underneath most remodels in the older Missouri City sections is easy to ask and easy to get wrong: is that wall holding anything up? In a house of this vintage the answer comes from the attic, not from tapping on drywall. Framing direction, plate connections, where the duct and the vent stacks run, and whether the air handler is sitting over the wall in question. Half an hour up there settles what a week of guessing will not.
A truss roof spans wall to wall. Prefabricated trusses were common in Fort Bend tract building by the 1970s, 2x4 chords joined with stamped metal plates, carrying the roof out to the exterior walls. Under a straight run of them, an interior wall is frequently holding up nothing but its own drywall.
Girder trusses are the exception that catches people out. Where a hip end, a garage return or an offset in the plan interrupts the truss run, a multi-ply girder picks up the ends of the other trusses and concentrates that load on one line, often the top plate of an interior wall. From below it looks exactly like the partition next to it.
Not every house here is trussed. If the attic shows rafters with ceiling joists lapped and nailed over a wall down the middle of the plan, that wall is bearing and it is also what keeps the joists from sagging across the span.
Truss chords do not get cut. No notching, no drilling a chord to slip a beam past, no trimming a web out of the way for a duct. Modifying a truss takes an engineered repair detail.
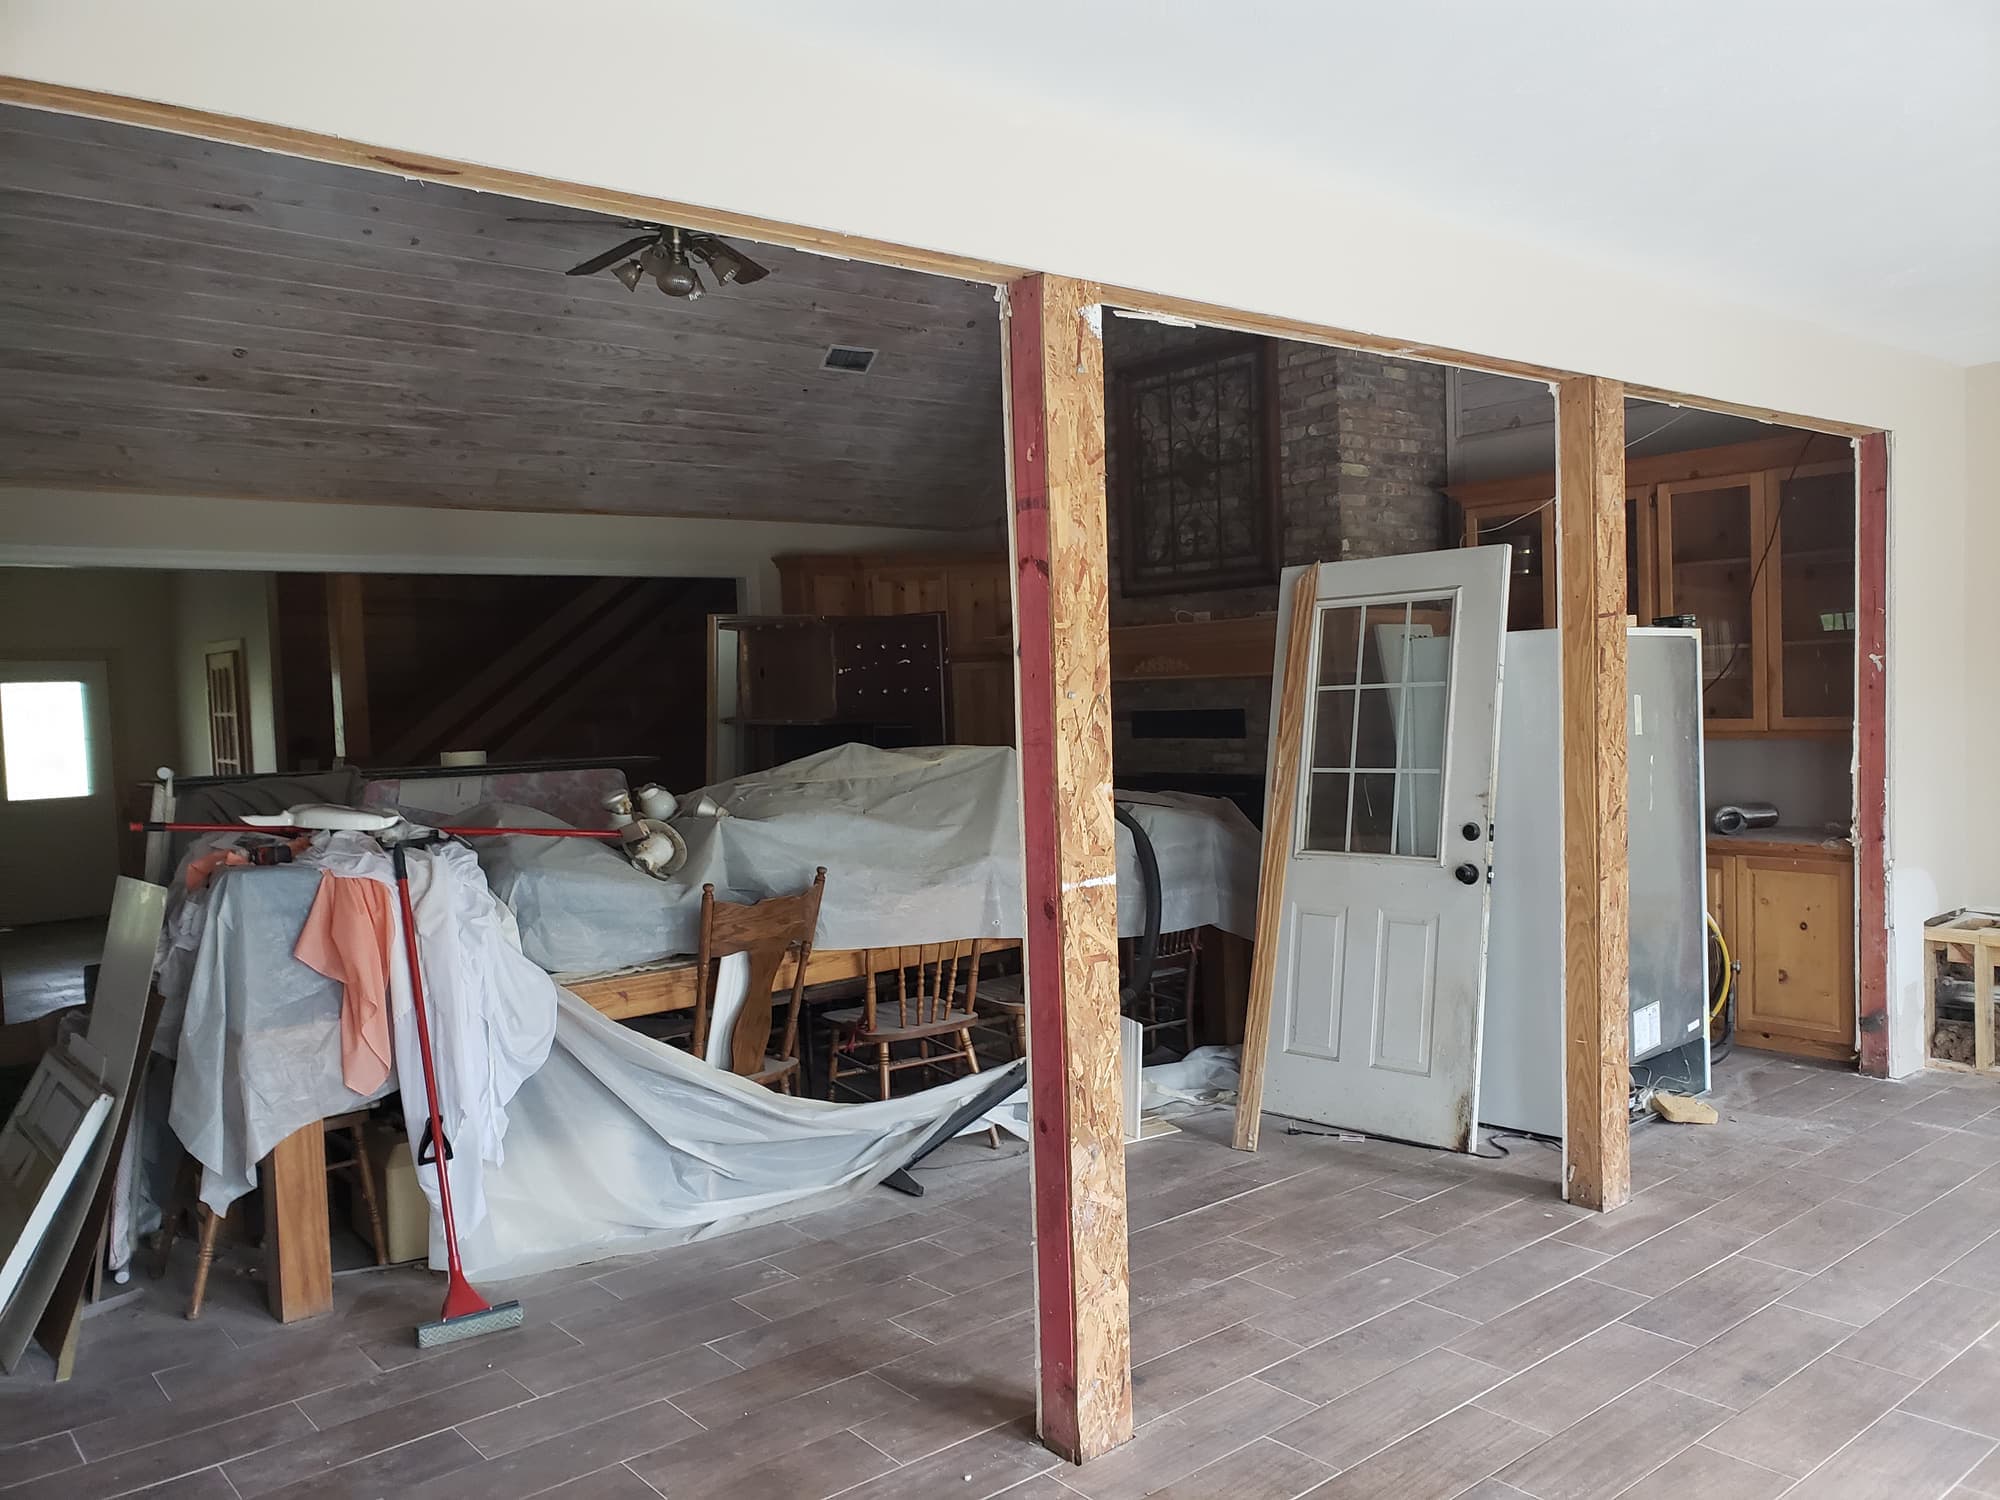
A bearing wall opened up, with temporary posts still carrying the roof while the new header is set and loaded.
Shoring, header size and where the load goes down
Shore both sides first. Temporary stud walls go up a few feet clear of the wall coming out, plated top and bottom and shimmed tight to the framing above. On a slab house that shoring bears straight on the concrete, which is the easy part. The point of it is that the ceiling never feels the handoff.
Size the header for what it actually carries. Span, tributary width, roof only or roof plus a floor above. Doubled dimensional lumber covers a short opening, while the long runs owners want between a Quail Valley kitchen and den generally call for LVL, PSL or a steel flitch. That size comes off a calculation, not a rule of thumb.
Decide dropped or flush early. At eight-foot ceilings a dropped beam is a visible line across the room and it shortens the head height of the opening. A flush beam keeps the ceiling plane flat but has to live inside framing that was never drawn to receive it, with hangers and an engineer involved.
Carry the point load down to the slab. Header ends bear on jack studs, the jacks bear on a post, the post bears on the slab, and in a two-story that stack has to continue through the floor below. A 1970s slab may or may not have a thickened beam under an interior wall, so a heavy concentrated load sometimes means cutting the slab and pouring a pad under the post. That gets confirmed before the post location is fixed.
Plan the scar before demolition. New drywall meeting 1970s texture, ceiling floated flat where the wall used to die into it, and the flooring transition worked out while the wall is still standing.
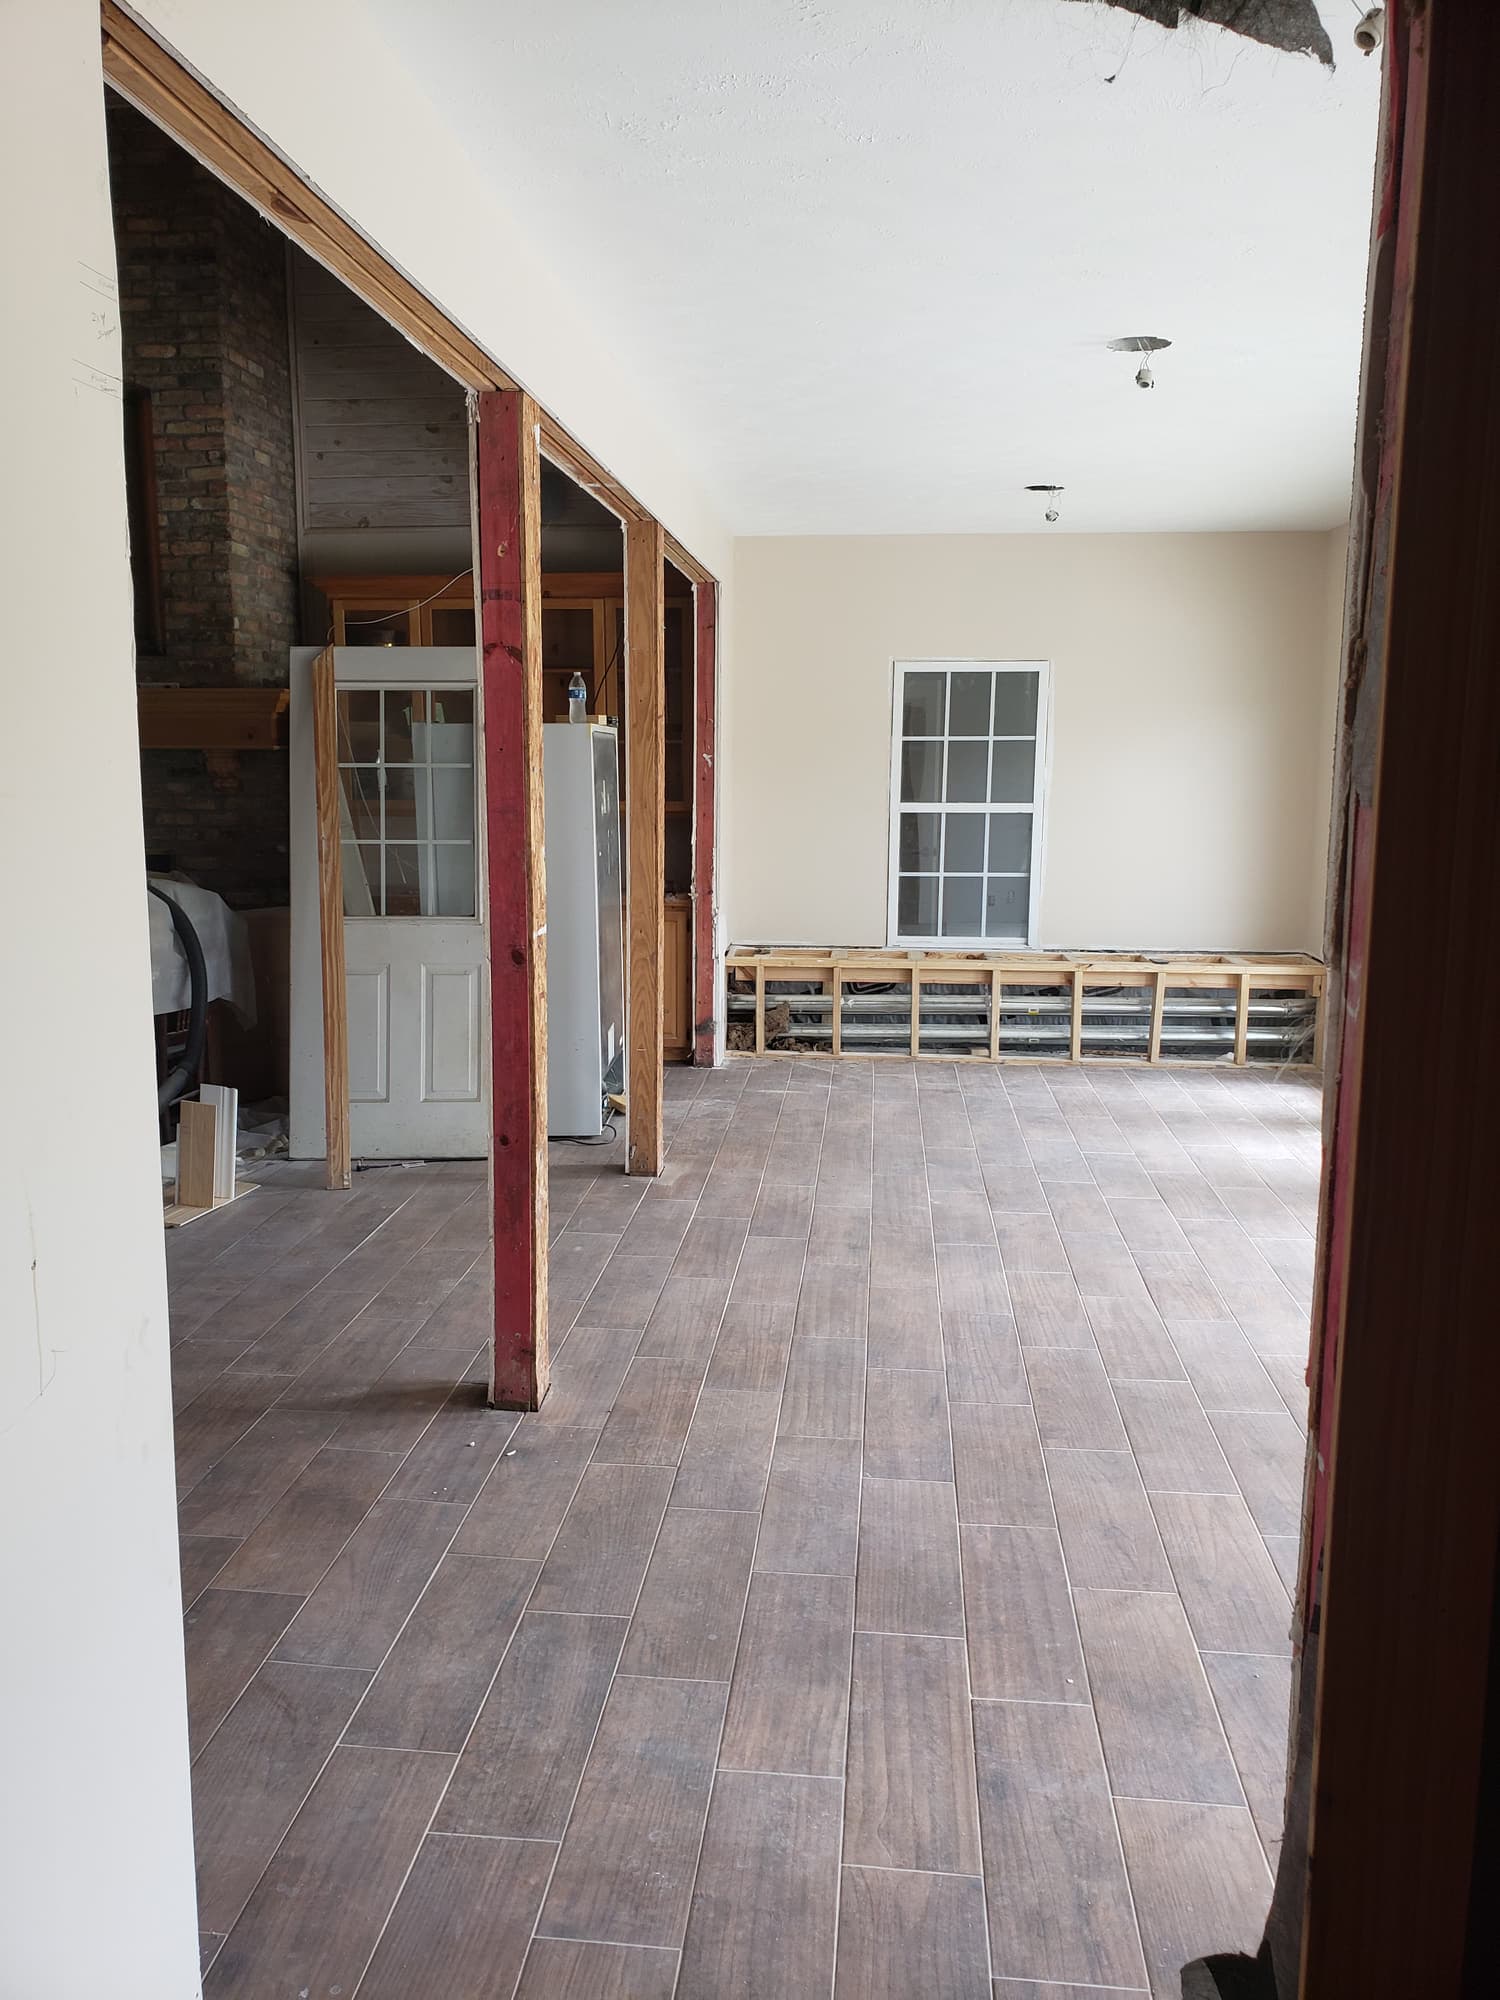
A new header framed over a widened opening. The floor runs through only after the structure is set and the opening is plumb and square.
Two halves of one city
Why the same request becomes two different jobs depending on which side of Highway 6 the house is on.
Detail
Older core: Quail Valley, Hunters Glen, Briargate
Newer sections: Sienna, Riverstone and the 1990s-and-later subdivisions
Built
About 1968 to the early 1980s
Late 1990s onward, still building out
Slab
Conventionally reinforced with rebar
Post-tensioned in most of it, confirmed by scan before any cut
Roof framing
Early trusses in most tracts, stick framing in some
Engineered trusses throughout
Ceilings
Eight feet, mostly single story
Nine and ten feet, often two story
Usual request
Open the plan, replace a 1970s kitchen, level the sunken den
Trim upgrades, built-ins, full interior repaint, upstairs changes
Private rules
Deed restrictions administered section by section
Master association with an architectural review committee
In the older sections a kitchen is a layout problem before it is a finish problem. Original oak runs, a soffit dropped to seven feet to hide duct, the sink under a window on an exterior wall, and a drain leaving through a slab poured with rebar rather than post-tension cable. That last detail decides how far the room can be rearranged. Cutting a 1970s slab for a relocated drain or an island means locating the reinforcing steel and saw cutting. Doing the same thing in a Sienna or Riverstone house means scanning for post-tension tendons first, because a cut cable is a repair no kitchen budget has room for.
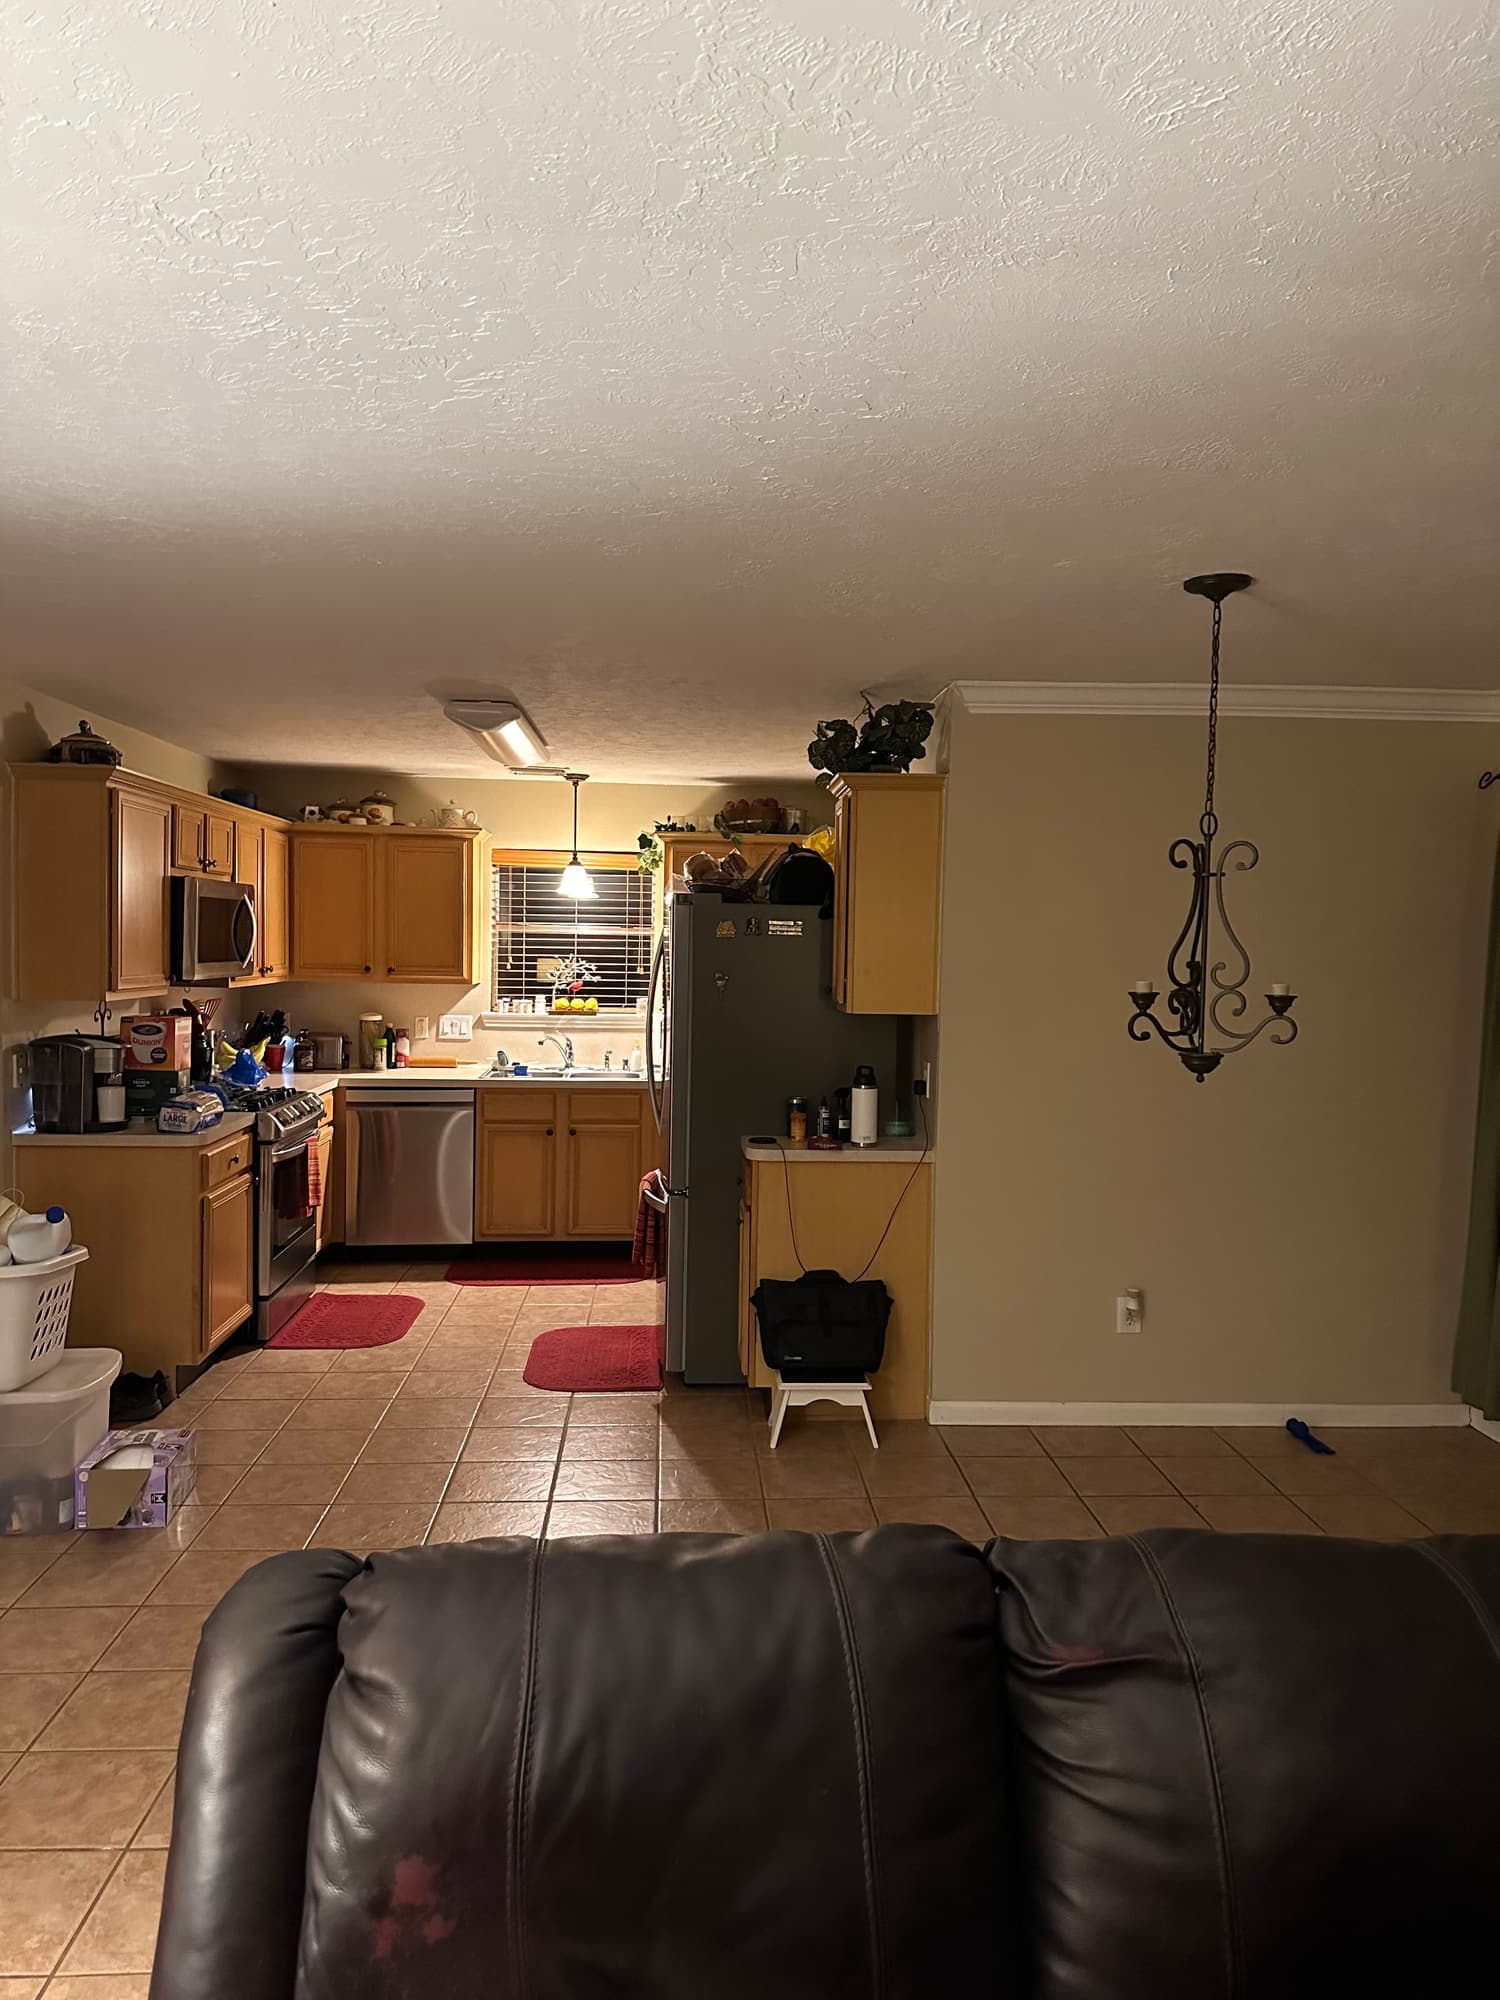
Oak fronts, tiled counters and a closed galley: the usual starting condition in a kitchen of this era.
Sunken dens are the other signature of the Quail Valley era. Bringing a step-down room up level is either an infill pour or a framed build-up, and either choice moves door heights, thresholds, the hearth detail and the point where flooring can run through unbroken. It is worth deciding before anyone picks a floor.
South of Highway 6 the work changes character. Sienna, Riverstone and the other 1990s-and-later sections already have the open plan and the tall ceilings. What those houses need is finish: heavier base and casing in place of builder trim, built-ins beside a fireplace, wainscot up a stair wall, and repainting an interior that was sprayed one flat color before move-in. Those communities also run an architectural review committee, so anything visible from the street is approved on paper before it is built.
The crack that comes back every dry spell
A straight crack where a hallway ceiling meets the wall is one of the more common complaints in houses of this vintage, and it is usually not the foundation. Truss roofs move with the seasons. The top chord and the bottom chord take on and give up moisture at different rates, and through a long dry stretch the bottom chord can arch upward slightly and lift the ceiling off the top plate of an interior partition. Foundation movement in Fort Bend clay reads differently: diagonal cracking from door corners, doors binding on the same side every year, tile cracked along a line. The truss version has a trim fix. Crown fastened to the wall only, with the ceiling leg free to slide behind it, stays closed through the cycle. Crown nailed hard to both surfaces tears open again every year.
On the ground
What is different about building in Missouri City
Soil, drainage, the era the houses went up in and who reviews the plans. These are the things that actually change the job here.
Coastal prairie clay under all of it
Missouri City sits on the Gulf Coastal Plain, on the heavy shrink-swell clays that run across Fort Bend County. They take on water through the spring and give it up in August, and the slab rides that cycle. In Quail Valley the clearest reading is the step down into the den: after fifty years of the slab riding the cycle the riser is rarely the same height at both ends of the step, and that difference is the number worth measuring before anyone decides whether to infill the drop or leave it. It changes remodeling in two ways. Anchor it to the golf-course grading and the section-by-section platting of Quail Valley, where fairway drainage and fifty-year-old live oak roots make one side of a street move differently from the other, rather than restating regional shrink-swell behaviour.
Rebar slabs in the older sections, post-tension in the newer ones
Quail Valley, Hunters Glen and Briargate were poured in the era of conventionally reinforced slabs. Sienna, Riverstone, Colony Lakes and most of what followed in the 1990s and after are post-tensioned. Anything that involves cutting concrete, a relocated kitchen or bath drain, an island, a footing pad under a new post, starts with knowing which one is under the house and scanning before a blade turns. On a post-tension slab the cable layout has to be located and worked around; there is no cutting first and asking afterward.
Golf course lots and very little fall
Quail Valley was platted around a course, and a good number of back yards there drain toward it, and the rear lot line is worth checking on the plat before anything is built against it. Oyster Creek and Steep Bank Creek carry this part of Fort Bend away and the fall is slight the whole distance. Any addition of hard surface, a covered patio slab, a wider driveway apron, a poured extension off the back, changes where sheet flow goes in a Gulf Coast downpour. Side yard swales between houses have to stay open, a patio slab has to sit high enough to keep water out of the house without pushing it next door, and in Sienna the levee improvement district along the Brazos adds rules on top of the city's.
Two very different covenant regimes
Missouri City is incorporated, so city rules apply everywhere inside the limits, but the private layer varies enormously. Quail Valley restrictions are administered section by section, Thunderbird and El Dorado and the rest, which usually means lighter design review and paperwork drawn up when the section was platted. Sienna and Riverstone run master associations with an architectural review committee, submittal packets, approved exterior color lists, construction hours and rules about where a trailer or dumpster can sit. Neither layer replaces a permit, and a permit does not satisfy either layer.
What is behind pre-1978 drywall here
The original Missouri City sections predate a lot of current practice. Because most work in the older sections here starts by taking a wall out, the sample that matters is taken from the ceiling on both sides of that wall: the den side is frequently a later respray over the original texture and does not test the same as the kitchen side, and the ceiling has to be floated as one plane afterwards regardless. Tract housing built between roughly the mid 1960s and early 1970s sometimes carries aluminum branch wiring, which turns up the moment a wall opens. Cast iron drain stacks and stray runs of galvanized supply are common. None of it is a reason to leave a house alone. It is a reason to open a small area early and find out what the house is made of before the scope is fixed.
Getting a crew and a dumpster onto the lot
The constraint particular to Quail Valley is the course itself: the back of the lot opens onto play, there is no service gate through it, and course maintenance traffic uses it, so nothing is staged or carried across the rear and every pallet, tub and cabinet crate goes in through the front door. Rear yards back onto the course or onto another yard, so material goes in through the front door or a side gate, and the dumpster generally lives on the driveway rather than the street. In some of the newer enclaves south of Highway 6 the crew has to be listed at the gate and the association sets working hours. Neither is an obstacle, but both decide how a demolition day is staged.
Permits
The City of Missouri City, through its Development Services and building inspections office, for any address inside the city limits
Missouri City is an incorporated city, so residential permits and inspections run through the city rather than through Fort Bend County, and that holds true even for the small piece of the city that sits in Harris County. The catch is the mailing address. Plenty of homes addressed Missouri City are actually on unincorporated Fort Bend County land in the pockets outside the city limits, out toward Fresno, and those go through the county instead, so the first step is confirming the jurisdiction by address rather than by ZIP code. In practice, interior remodeling that changes structure, electrical, plumbing or gas is permitted work. Removing or altering a bearing wall is reviewed against a drawing showing the beam, its span and its bearing points, and where roof trusses are being altered an engineer's detail is commonly required. Electrical, plumbing and gas each carry their own permits and inspections separate from the building permit. Architectural committee approval in Sienna or Riverstone, and levee district requirements where work affects drainage or adds impervious cover, sit outside the city permit entirely and neither substitutes for the other. Requirements and submittal formats change, so confirm the current rules with the authority having jurisdiction for your address before demolition is scheduled.
Requirements change and vary by address. Always confirm with the authority having jurisdiction over your own property before work starts, and check your deed restrictions and any HOA architectural rules separately — those are a different approval and often the slower one.
How can I tell whether the wall between my kitchen and den in Quail Valley is load bearing?
Look above it. In the attic, a run of prefabricated trusses passing over the wall without landing on it usually means the wall is a partition. Ceiling joists lapped and nailed together over the wall means it is bearing. The condition that fools people is a girder truss, a multi-ply truss that collects the ends of other trusses where the plan offsets, because it can drop a heavy point load onto one interior wall that looks ordinary from the room below. Check what is inside the wall too. Plumbing vents, a return air chase and duct are as likely to complicate the job as the structure is. Anything structural should be confirmed on a drawing before demolition.
Can a wall be removed at all in a house with a truss roof?
Yes, and often it is straightforward, because trusses carry the roof out to the exterior walls. What cannot happen is cutting, notching or drilling a truss chord to make something fit. A modified truss needs an engineered repair detail and there is no field substitute for one. Where a girder truss lands on the wall, the opening gets a header sized for that load and the load goes down through jacks and a post to the slab like any other bearing condition. At the eight-foot ceilings common in the older Missouri City sections, the real decision is whether the beam drops below the ceiling or sits flush in it.
Do I pull the permit from Missouri City or from Fort Bend County?
If the house is inside the Missouri City limits, the city handles it, including the small part of the city that lies in Harris County. If the address is Missouri City by mail but the lot is unincorporated Fort Bend County, out toward Fresno, it goes through the county instead. Confirm which one applies to your address before scheduling anything, because the review and inspection steps are not the same. Which private document applies depends on where in the city you are: Quail Valley restrictions are administered section by section from paperwork drawn when each section was platted, so the approval route for a Thunderbird address is not the same route as an El Dorado one, and neither resembles the master association packet used south of Highway 6.
Our house is in Sienna. Can the kitchen sink move to a new island?
Usually, but the slab decides the route. Houses of that era in Sienna and Riverstone are post-tensioned, so the cable layout is located and marked before any concrete is cut and the trench is planned around the tendons rather than through them. Where the tendons will not allow the run, the alternative in these plans is to keep the sink on the perimeter wall that already has the drain and give the island the cooktop instead, which turns a concrete problem into a layout decision and keeps the vent on the wall where it already runs. Either way, the plumbing layout is settled at the drawing stage rather than on demolition day.
A crack keeps reopening where my hallway ceiling meets the wall. Is that the foundation?
Often it is not. A straight crack along the wall and ceiling line that opens in dry weather and closes when the weather turns is a classic truss roof symptom. The bottom chord dries, arches slightly and lifts the ceiling away from the top plate of an interior partition. Often it is not. A straight crack along the wall and ceiling line that opens in dry weather and closes when the weather turns is a truss roof symptom rather than a foundation one, and the difference matters because the fixes are not related. There is more on how to tell them apart, and on the carpentry repair that holds, further up this page. The truss version has a carpentry fix rather than an annual patch, by fastening crown to the wall only so the ceiling can move behind it.
Call and talk to someone who has been doing this for 15+ years. We will look at the space, tell you what the work actually involves, and put a number on it — at no cost.