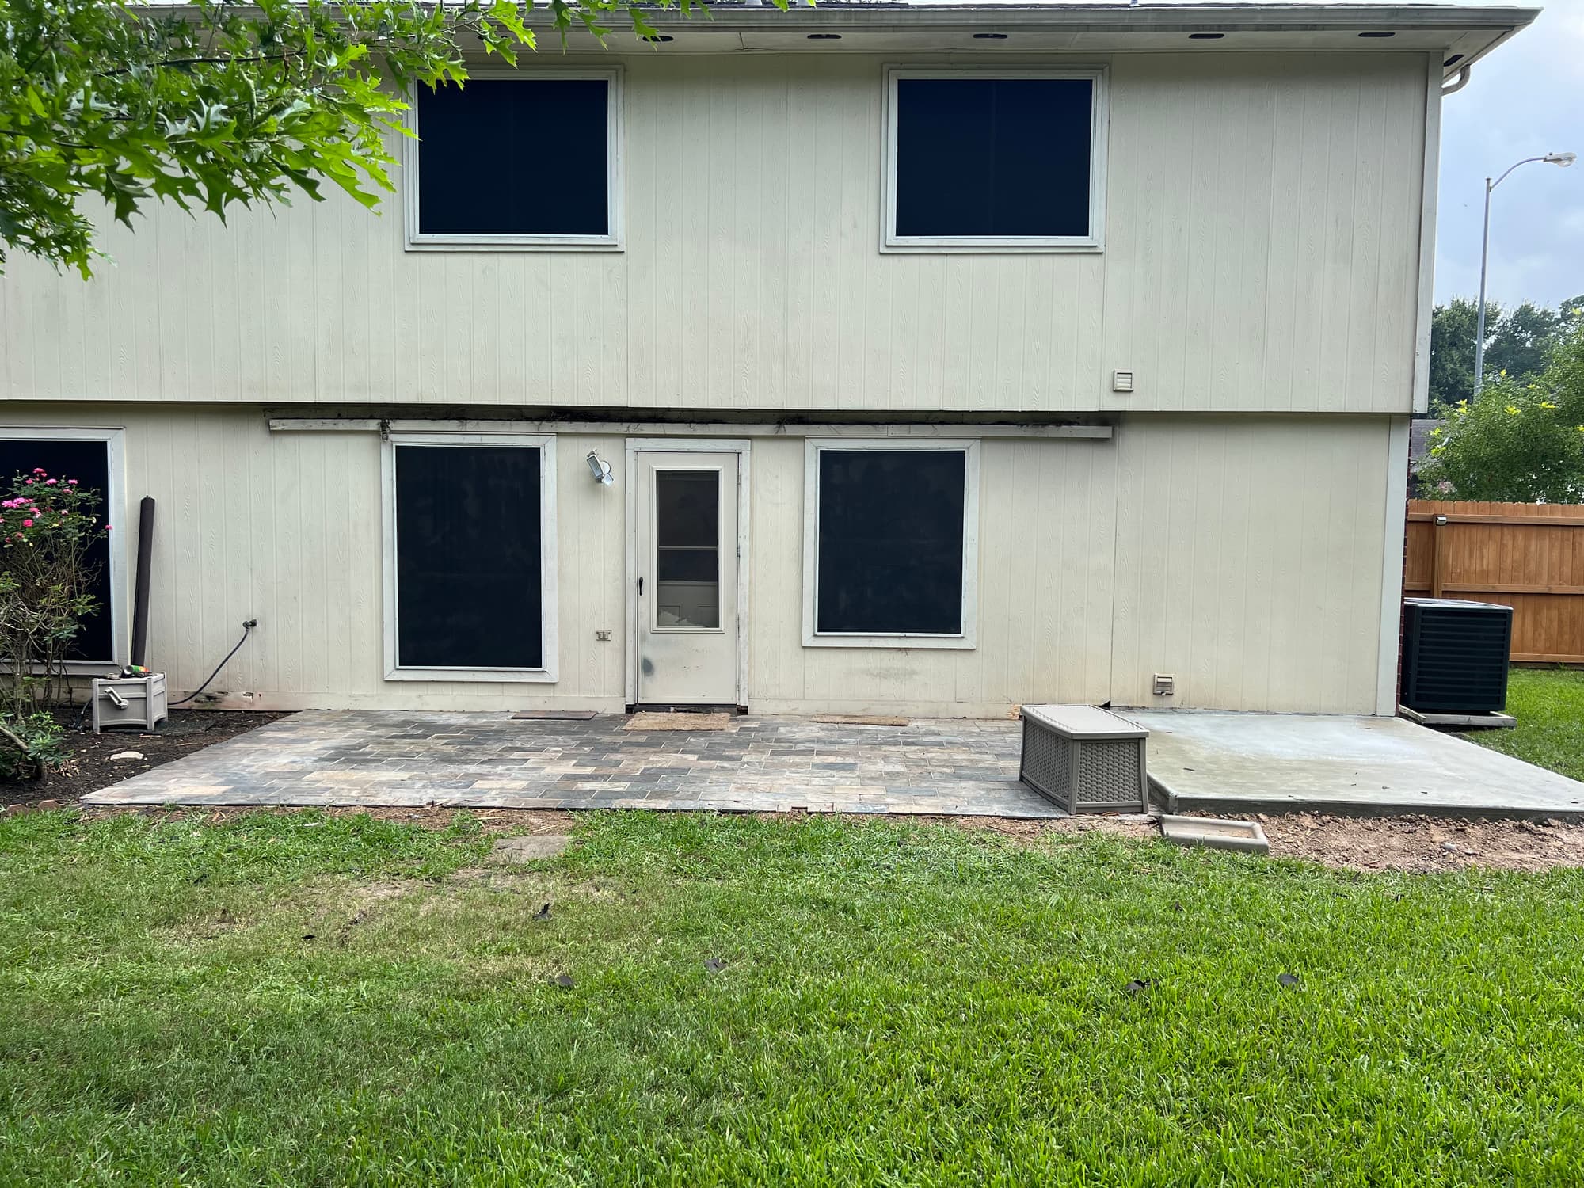
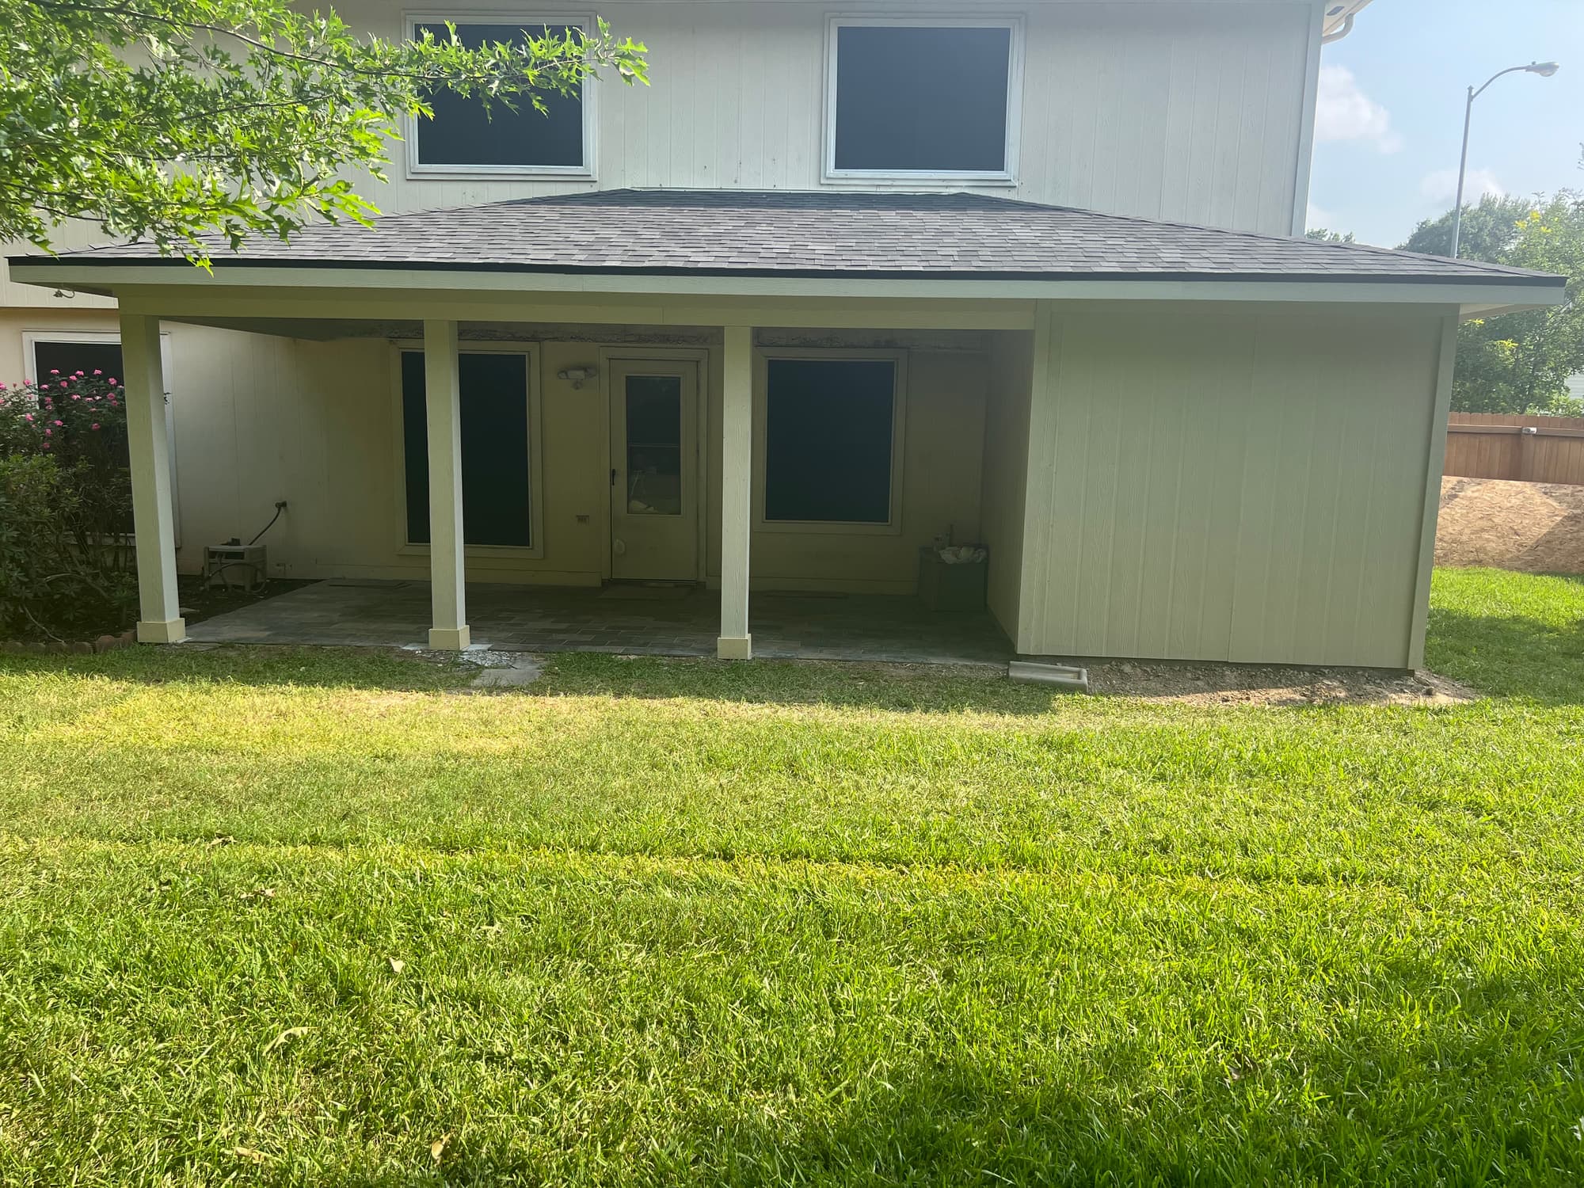
The house already had a paver patio across the back and a low aluminum awning over part of it. Awnings like that one shade a narrow band for a few hours a day, they drum in a downpour, and because they hang low on the wall they cover less patio than they look like they will. The job was to take it off and put a framed roof over the whole area instead.
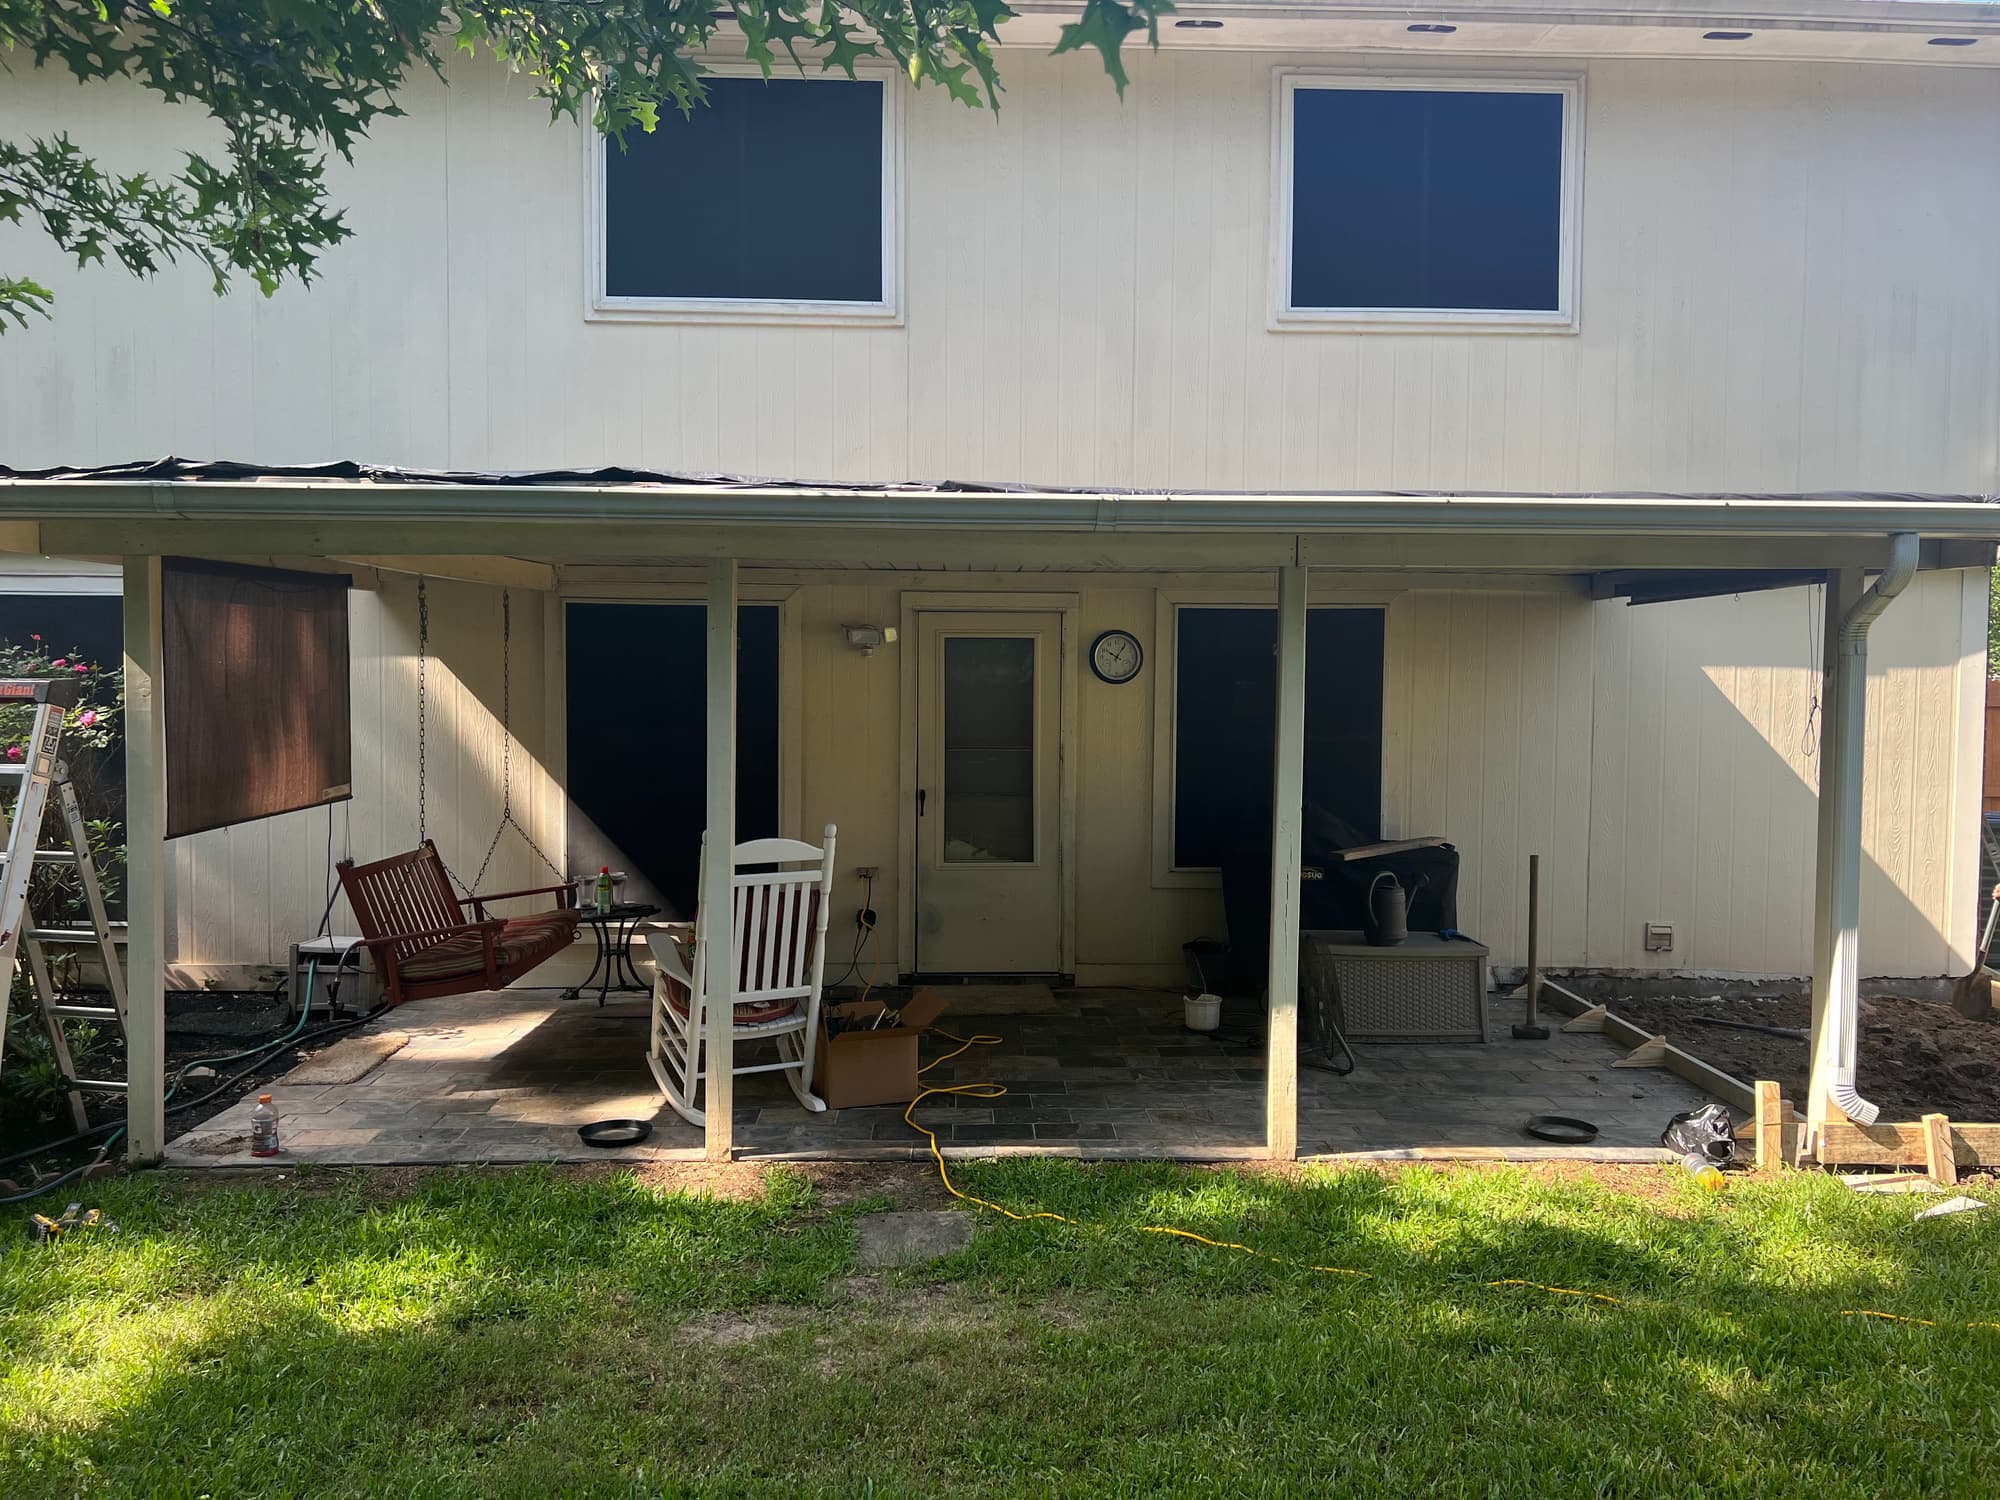
The awning came off first. Nothing can be measured until it does. The fasteners come out of the wall, the holes left behind get looked at, and the rear elevation is finally readable. Three lines decide the pitch of an attached patio roof: the existing eave, the bottom of the second-floor windows, and the head height you have to keep at the back door. A two-story house gives you more room to work between those lines than a single story does, where the eave sits low and the tie-in gets tight fast.
Attaching a new roof to an existing wall
A patio roof is only as good as its connection to the house. The load has to reach solid structure, meaning wall framing or the rim behind the cladding, because brick veneer and siding hold nothing; where a wall will not take a ledger, the honest answer is a freestanding beam on its own line of posts standing just off the house. The other half of that connection is flashing. Apron flashing goes up under the wall covering, counterflashing laps over it so water is shed outward, and a kick-out at the end of the run throws the last of the water clear instead of letting it track behind the cladding. Pitch is part of the same problem: asphalt shingles need slope to shed, and a tie-in run too flat stops being a shingle roof and becomes an underlayment roof with shingles on top of it.
Framing for Gulf Coast wind
Rafters, a beam, posts. The load that governs a patio cover on this coast is not the weight of the roof, it is uplift. A patio cover stands open along its sides, so wind gets underneath and lifts, and from June through November the Gulf Coast produces the wind speeds that make that a design question rather than a footnote. Every joint in the path gets a metal connector rated to resist it: rafter to beam, beam to post, post to footing. The frame gets bracing so it cannot rack sideways, and the deck gets sheathing nailed on a tight schedule with proper edge nailing where the panels land on the rafters.
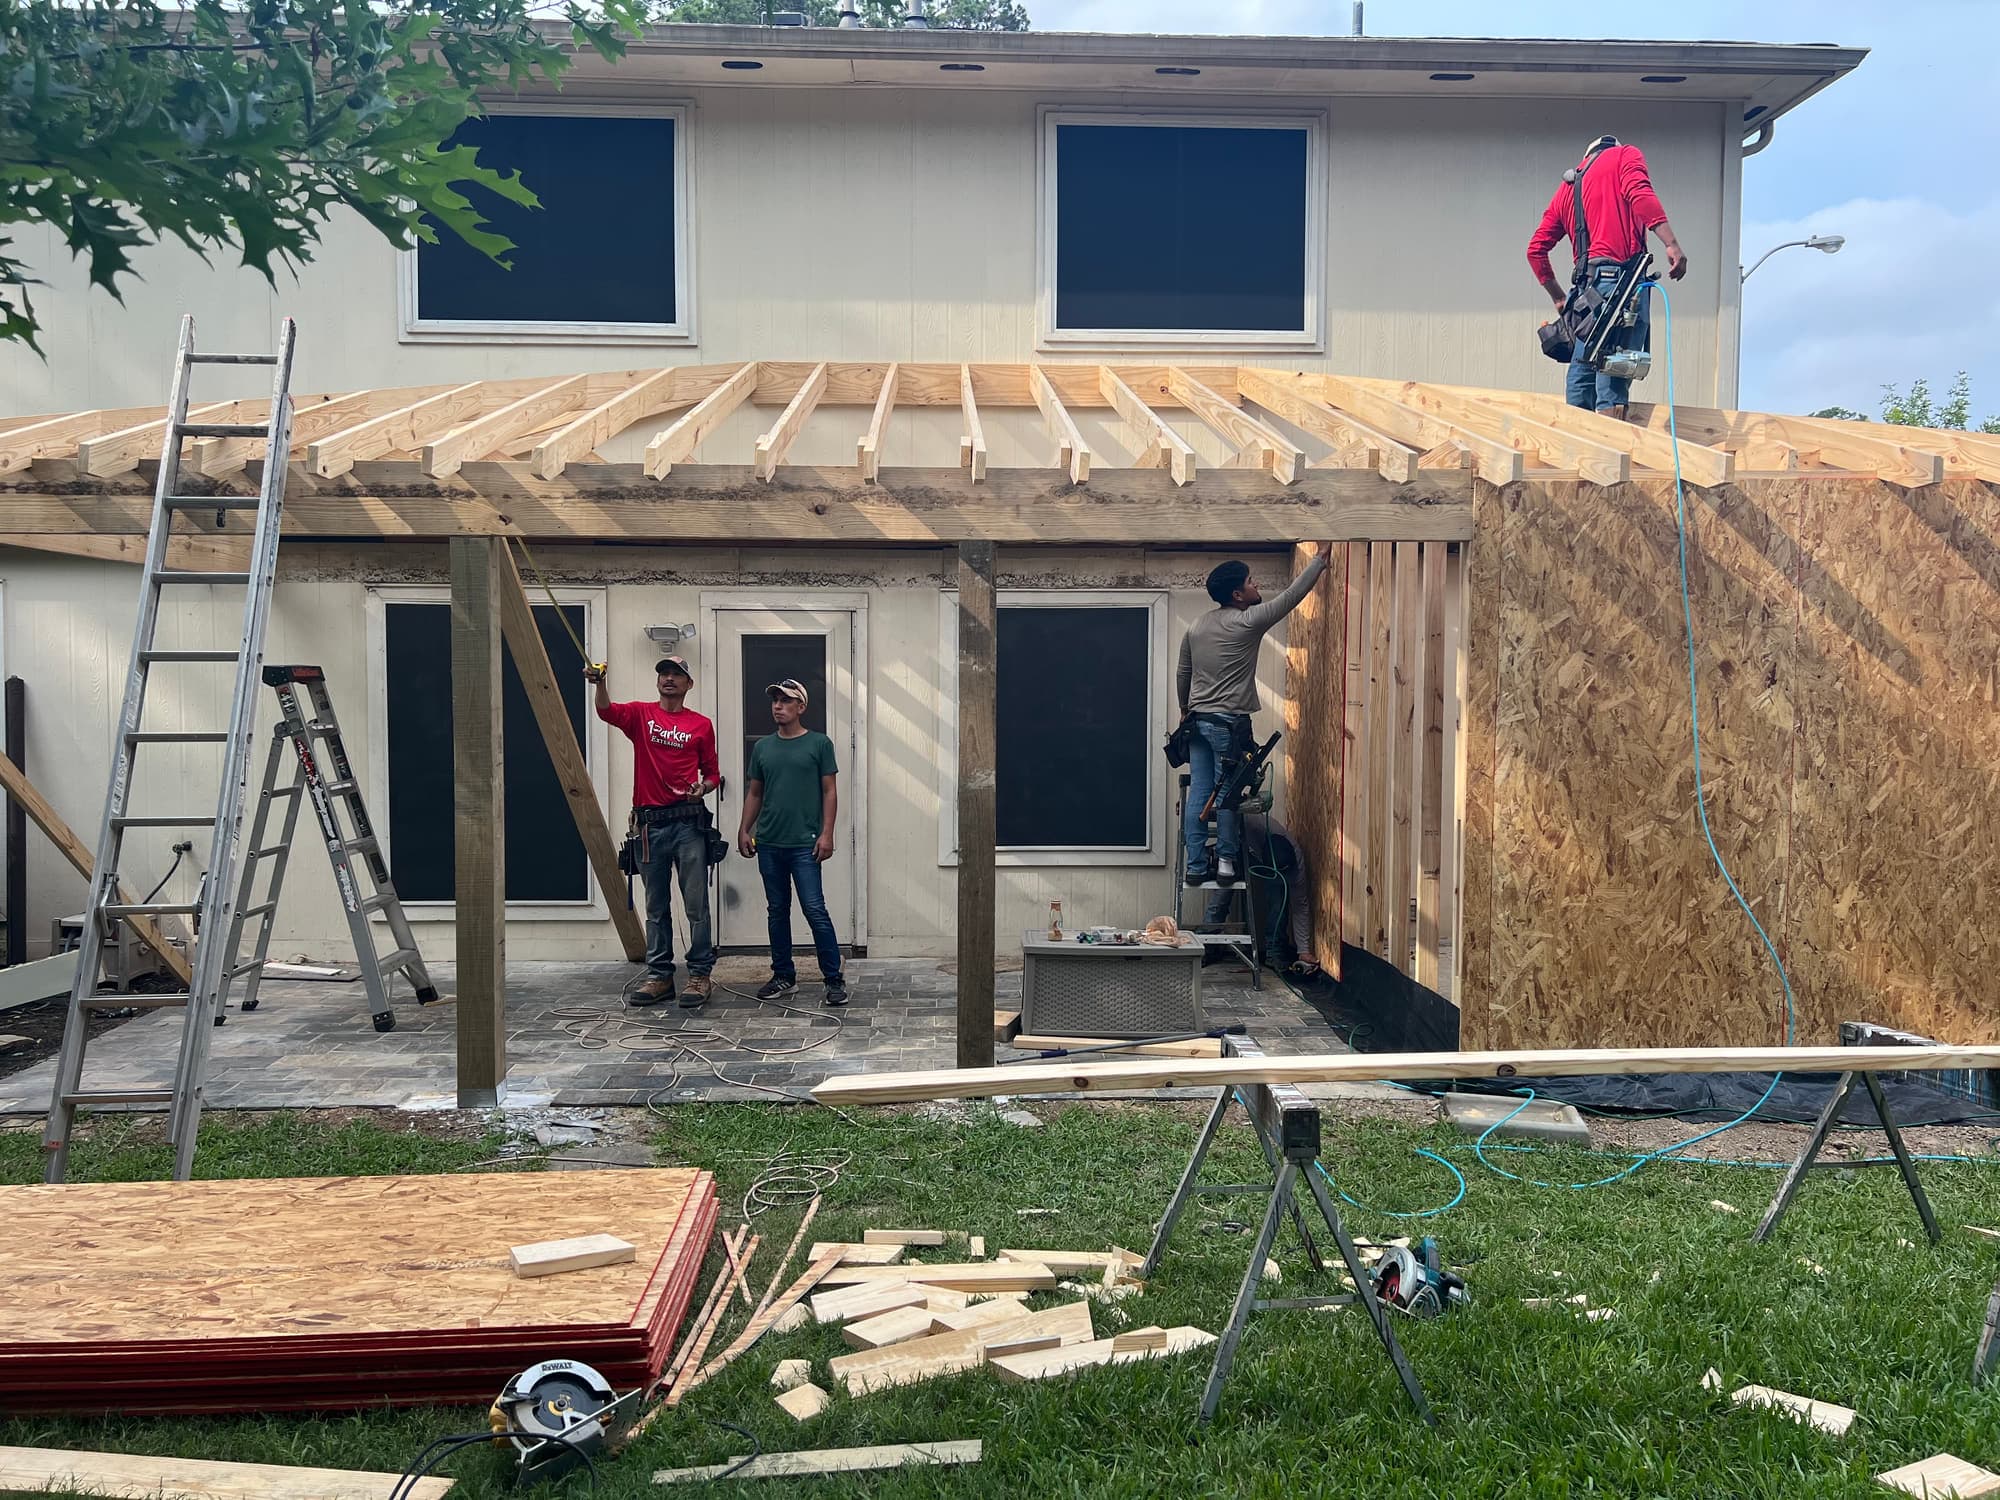
Posts, footings and where the water goes
Posts do not sit on pavers. Each one carries a real point load, and that load belongs on a concrete footing that reaches down past the layer of soil that moves. Around Houston, that soil is expansive clay that shrinks and swells with the seasons, the same movement that sticks interior doors and cracks tile. Post bases hold the end grain up off the concrete so it can dry, which matters in this humidity and matters more where Formosan termites are established, and anything close to grade is pressure-treated. Many Houston-area homes also sit on post-tension slabs, so any drilling near the slab starts with locating the cables rather than finding them the hard way.
Then there is drainage. A roof collects the rain that a bare patio used to shed in a sheet and delivers it in a line along the eave. That water has to be carried out and away from the slab, because concentrated wetting and drying at one edge of a foundation on clay soil is exactly the condition that moves a slab. Grade, the pitch already built into the paver field, and whatever collects the water at the eave all have to point the same direction: away from the house.
Roofing, soffit and the finished elevation
The new roof is a hip, four planes meeting at hips rather than a gable end standing square to the wind. Shingles on a tie-in like this get matched to the existing roof as closely as new shingles match weathered ones, same profile and the nearest color in the line, and blended at the tie-in so the change does not read as a hard line across the back of the house. At the eave, new fascia and soffit were run to meet what was already there, and the end wall was framed, sheathed and closed in. That finish work is what makes an addition look original rather than attached: the soffit line continuing, the fascia at the same depth, the posts painted instead of left bare.
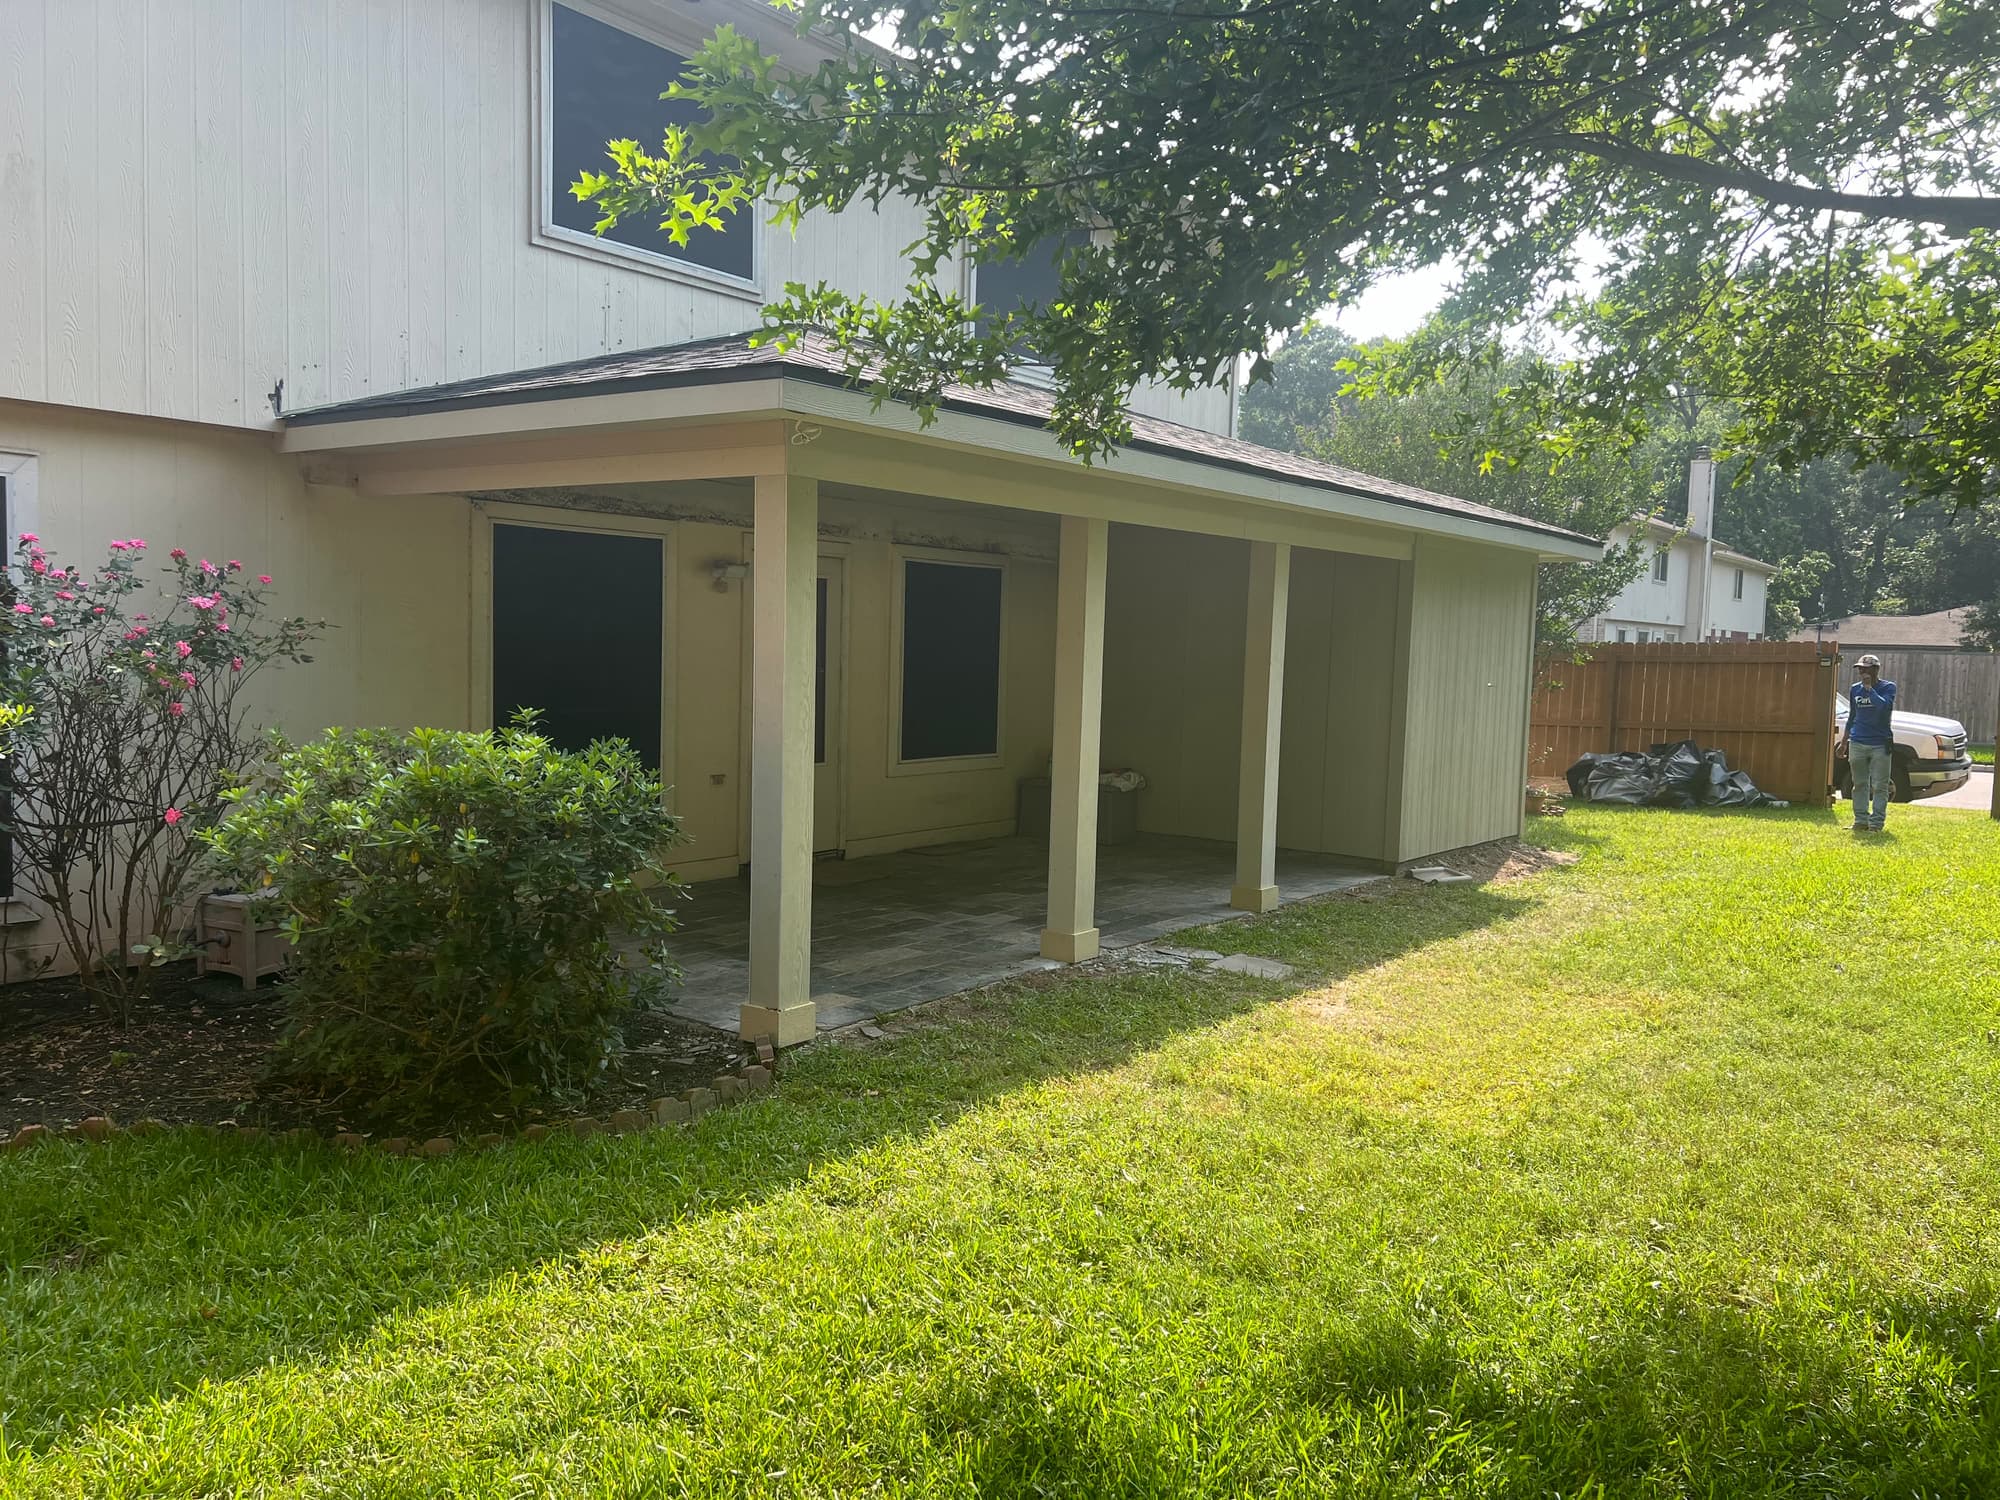
What the house has now is a roof, not an awning. It is framed and sheathed on site, shingled over, and tied into the eave line so it belongs to the elevation. The pavers stayed where they were and are now in shade instead of sun. The enclosed end wall closes off one exposure, which is useful in driving rain and in low afternoon sun alike, and the pavers stay shaded and out of the weather instead of taking sun and rain directly.