
The single decision that moves a kitchen budget more than any other is whether the sink, the range and the walls stay where they are. Two kitchens with the same square footage, the same cabinet count and the same quartz can land in very different territory because one kept the plumbing wall and the other did not.
This is not a price list. Anyone who quotes a kitchen remodeling figure before walking the room and looking at the panel, the floor and the drain is guessing. Anyone who quotes a kitchen remodeling figure before walking the room and looking at the panel, the floor and the drain is guessing. What follows is the ranking we actually work through on a job site: which decisions move the number a lot, which move it a little, and why.
The drivers, ranked by how much they swing the number
- Plumbing and gas relocation. Moving the sink or the range turns a finish job into a construction job.
- Structural change. Taking out or moving a wall pulls headers, point loads, ceilings and floors into the scope.
- Cabinet construction. Box material, joinery, hardware, and whether the run is stock, semi-custom or built to your dimensions.
- Countertop material, slab yield, number of seams and number of cutouts.
- Appliance sizes, because a change in width or depth rewrites the cabinet run around it.
- Electrical work to bring an older kitchen up to current circuit and receptacle expectations.
- Flooring continuity, meaning whether the existing floor stays, gets patched, or gets replaced through the adjoining rooms.
- Ceiling and lighting changes, including soffit removal and new recessed cans.
- Finish selections: tile layout, trim profiles, hardware and paint. Real money, but the smallest swing on this list.
1. Whether the plumbing and gas move
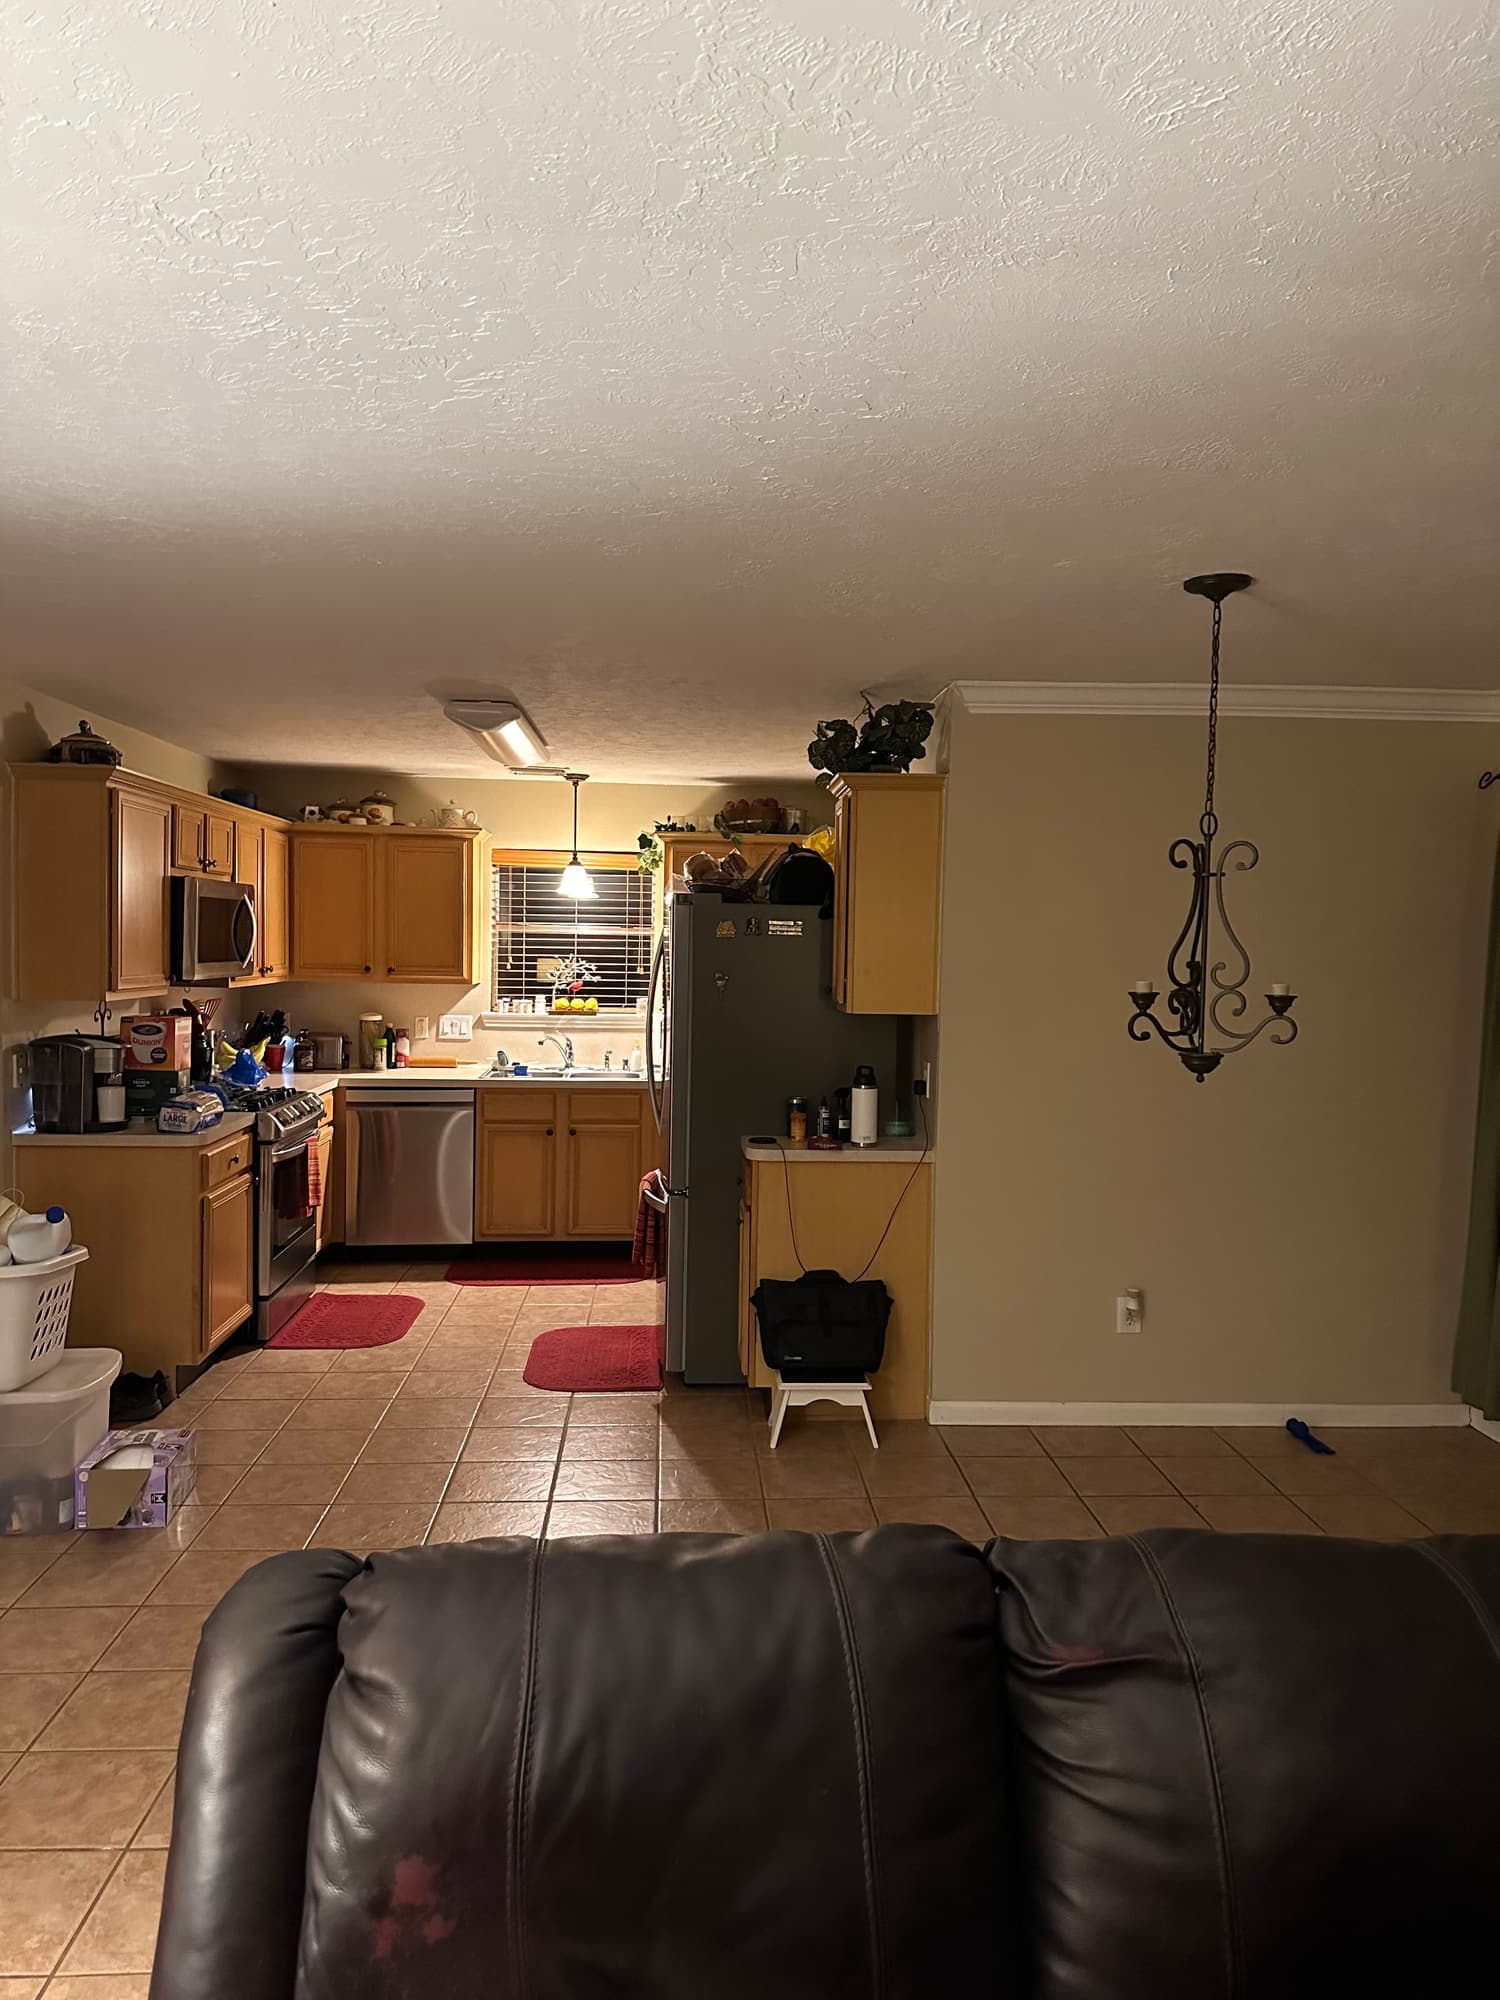
Water supply is easy to move. Drainage is not. Supply lines are small and pressurized and can be routed through a wall cavity or up into the attic and back down. A drain has to fall. A two-inch kitchen drain wants about a quarter inch of fall per running foot plus a vent that ties back into the system, and once a sink moves more than a few feet you are usually past what the existing pipe geometry will give you.
In Houston that geometry is normally under a slab. Relocating a kitchen drain in a slab-on-grade house means saw cutting concrete, trenching, tying in new pipe, backfilling and patching. If the slab is post-tensioned, the cables have to be located and mapped before anything is cut, because a struck cable is a structural repair rather than an inconvenience. Older inner-loop houses on pier and beam are the opposite case, and the same relocation from a crawlspace is a fraction of the work. Cast iron adds one more variable: plenty of pre-1970s houses here still have it under the slab, and when it is exposed and found scaling or bellied, replacing the run is usually the right call even though nobody planned for it. Gas is simpler but not free, since moving a range means new black iron or CSST, correct sizing for the appliance load, and a pressure test.
2. Whether a wall moves or comes out
Removing a wall between a kitchen and a living area is rarely just demolition. If the wall carries load, the opening needs a header sized for the span, and the load that header collects has to travel down through posts into something that can take it, which occasionally means opening the floor. Even a wall that carries nothing is usually full of something: a plumbing vent stack, an HVAC trunk, the feed to the panel, or a circuit nobody documented. Structural work and relocated plumbing generally require a permit and inspections, handled by the City of Houston for city addresses, by Harris County for unincorporated areas, and by each incorporated suburb or outlying county for everywhere else. That is schedule, and schedule is a cost.
The part homeowners rarely budget for is everything the opening touches. Pulling a wall leaves a strip of bare ceiling where the top plate was, and the two rooms on either side almost never share the same ceiling texture, the same flooring or the same baseboard profile. Getting one flat, uniform ceiling across the joined space is drywall work. Carrying the base and casing across the opening so it reads as one room is trim carpentry. Once both are patched, interior painting of the whole ceiling and both rooms is the only way the repair disappears. That ripple is a normal part of wall removal and open concept work and belongs in the budget from day one, not in a change order.
3. Cabinets: the box drives the price, not the door style
- Box material. A half-inch particleboard side with a stapled back and a three-quarter-inch plywood box with dadoed joints look identical the day they are installed and behave nothing alike after ten Houston summers and a leaking dish towel.
- Drawer boxes. Dovetailed solid maple on full-extension undermount slides versus stapled boxes on side-mount epoxy slides. This is the detail most worth paying for, because drawers are the part you touch every day.
- Frame type. Frame type. A face-frame cabinet gives back roughly three quarters of an inch of opening at each side, about an inch and a half across the box; a frameless box gives you the full interior, and its drawer boxes are wider for the same cabinet width.; a frameless box gives you the full interior, and its drawer boxes are wider for the same cabinet width.
- Door fit. Full overlay is standard. Inset doors cost considerably more because the box has to be dead square, the reveals have to stay consistent, and inset is less forgiving of seasonal movement.
- Finish. A factory-applied catalyzed finish is harder than a site-sprayed one. A site finish lets you match an existing color and repair damage later.
- Sizing. Stock lines come in three-inch width increments, which means filler strips. Semi-custom buys odd widths and depths. Custom means the run is built to the wall you actually have.
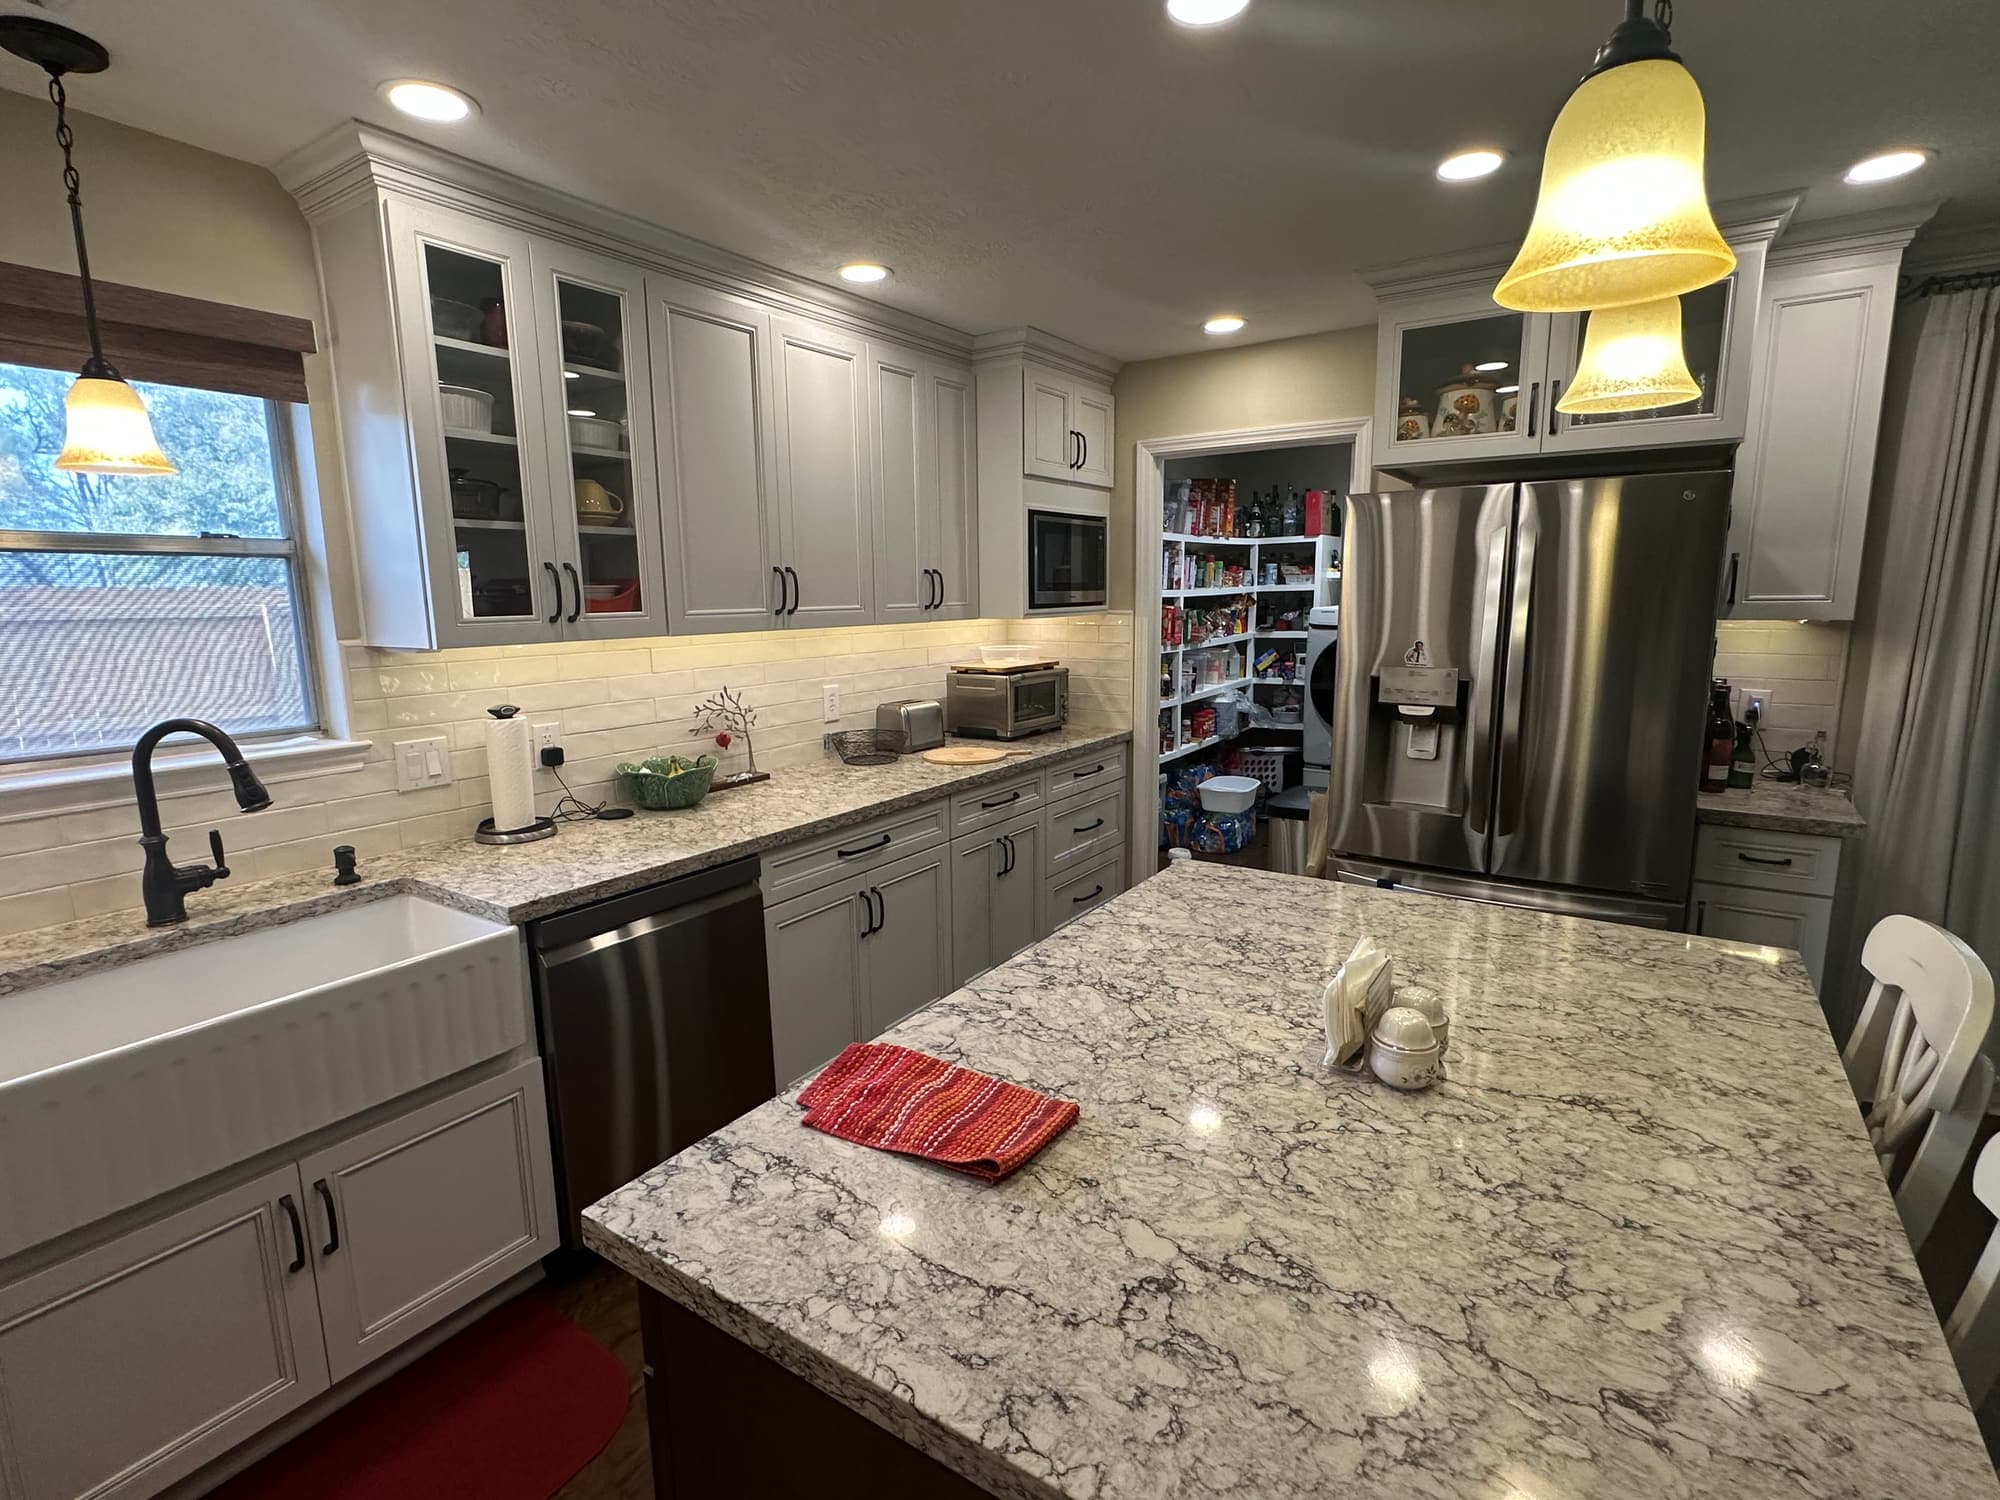
That last point drives more of the price than people expect. Stock cabinets are the cheapest path and they are perfectly good cabinets, but a stock run in an out-of-square room ends in scribe fillers and dead corners. Semi-custom buys the odd width, the deeper base, or the taller upper that runs to the ceiling instead of leaving a dust shelf. Custom buys the room itself. On doors, humidity is a genuine consideration here: a five-piece painted door with a solid wood center panel can telegraph a hairline at the panel joints as the seasons swing, while an MDF center panel stays put. Neither is wrong, they are different tradeoffs.
4. Countertops: material, slab yield, seams and cutouts
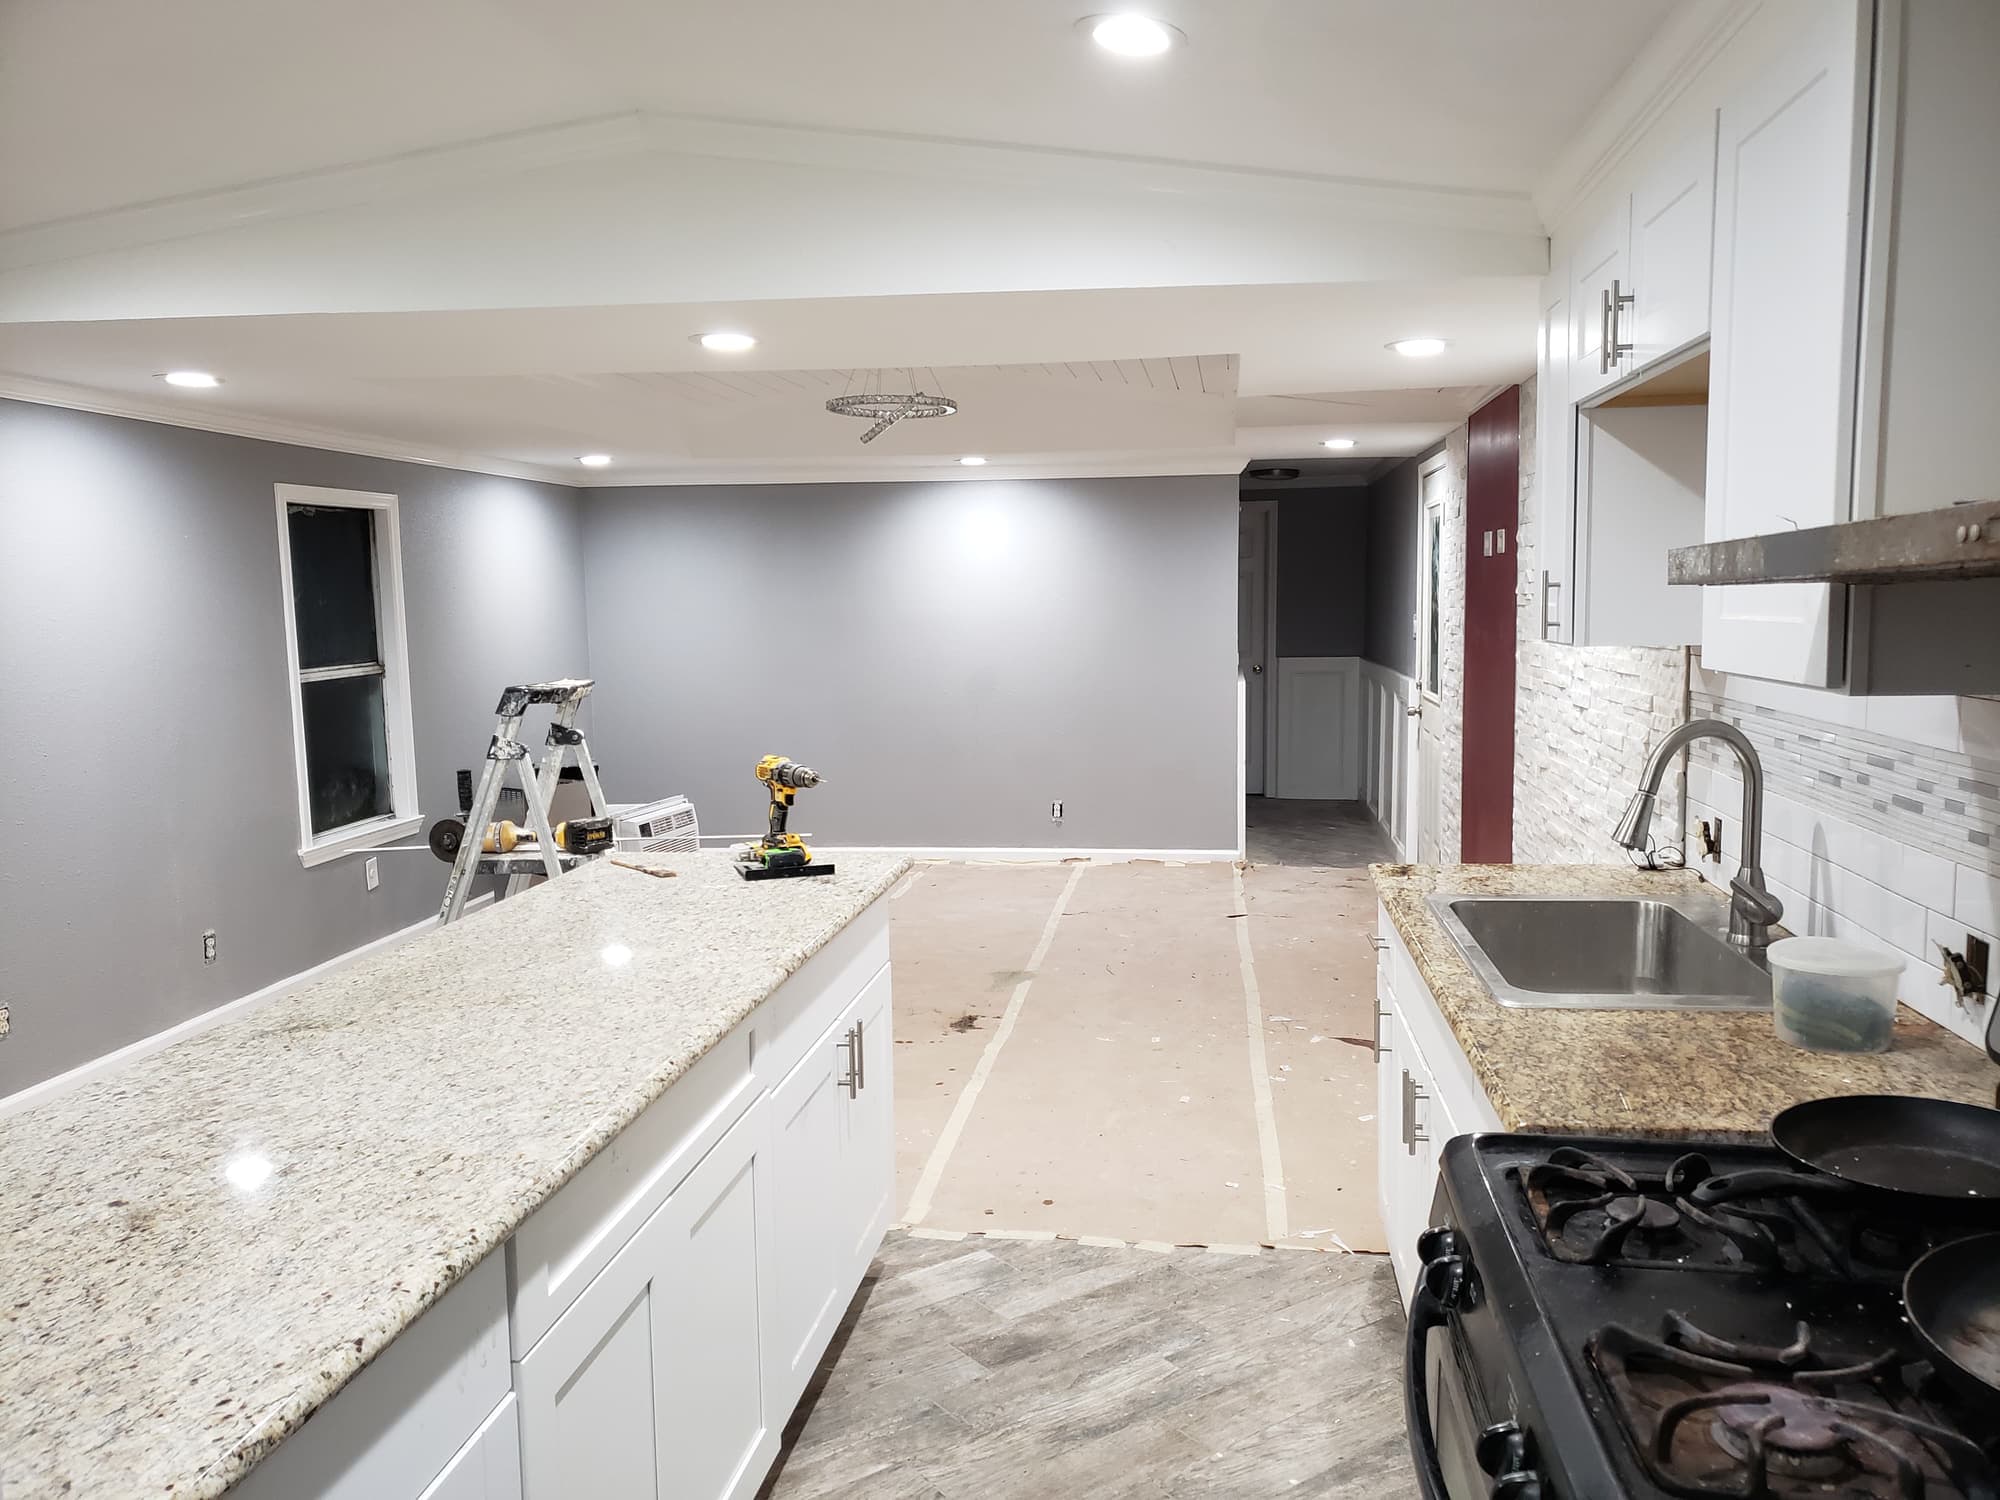
Countertops are quoted by the square foot, which hides the two things that actually set the price: how much of a slab your layout consumes, and how much fabrication the layout requires. Slabs come in finite sizes, a standard quartz slab landing near 120 by 55 inches, jumbo quartz running larger, and granite varying lot to lot, so a long island plus a perimeter run can push you into a second slab for the sake of a few extra usable inches. Thickness matters too. Three-centimeter stone installs as it comes; two-centimeter usually needs a substrate or a laminated build-up at the edge to read as thick, and that build-up is labor.
Seams and cutouts are the rest of it. Every seam is a hand-fabricated joint that has to be supported from below, which is why a seam over a dishwasher opening is poor practice and a seam through a sink cutout is worse. An undermount sink cutout gets its exposed edge polished; a cooktop cutout does not, but it has to be sized off the appliance spec sheet rather than a catalog. Edge profile is a straight ladder from eased to bevel to ogee, and a mitred waterfall on an island is two additional fabricated edges plus a field-matched joint. Asking for veining to run continuously across a seam or down a waterfall is a purchase of material yield, not just labor. Templating happens after the cabinets are installed and levelled, so the kitchen is without a sink between template and install.
5. Appliance sizes quietly redraw the cabinets
- Going from a thirty-inch range to a thirty-six-inch range takes six inches out of the cabinet run and changes the hood, the duct and usually the uppers above it.
- A standard-depth refrigerator projects past a twenty-four-inch base cabinet. Counter-depth solves that and costs capacity. A true built-in needs a deeper enclosure, finished panels, tall framing above it and a water line.
- Hoods must be ducted, and the duct wants a short run with as few elbows as possible. Many jurisdictions require a make-up air path once a hood exceeds roughly 400 cubic feet per minute, which is a real cost that surfaces late if nobody reads the hood spec early.
- Induction and electric ranges need a 240 volt circuit at forty or fifty amps, which does not exist in a house that has always cooked with gas. Going the other way, adding gas means a new line back to the meter, sized for total load.
- Panel-ready dishwashers and refrigerators need custom panels ordered with the cabinets and drilled to the appliance manufacturer's template. Choosing appliances after the cabinets are ordered is how that goes wrong.
6. Electrical is where a cosmetic kitchen stops being cosmetic (add an opening line before the bullets, such as: A great deal of Houston's postwar and 1970s housing stock was wired for a kitchen with a refrigerator, a range and a countertop appliance or two, and the panel that served it was sized for that load. A modern kitchen asks for considerably more.)
- Countertop receptacles. Current expectation is that no point along the counter is more than twenty-four inches from a receptacle, which in practice means outlets no further than four feet apart, and any counter surface twelve inches or wider gets one. A 1970s kitchen with two outlets on the whole wall does not meet that.
- Two twenty-amp small-appliance circuits are the minimum serving those countertop receptacles, and the dishwasher, disposal, microwave and refrigerator each generally want a circuit of their own.
- GFCI protection on kitchen receptacles, plus arc-fault protection depending on the circuit and the jurisdiction.
- Houses wired from the mid-1960s into the mid-1970s sometimes have aluminum branch circuits, which require approved connectors at every device rather than a straight device swap.
- Undercabinet lighting, recessed cans, island pendants and a hood circuit are each new home runs to the panel. Add enough of them to a full hundred-amp panel and the panel becomes part of the job.
- Older panels are often found at capacity or obsolete once the new circuits are counted, and they get evaluated at this stage because the kitchen is where the added load is going.
7. Flooring continuity, the question people answer last and pay for first
If the existing floor was laid up to the face of the old cabinets instead of under them, any layout change exposes a scar: a wider island, a relocated pantry or a deeper refrigerator all leave a strip of bare slab where the old footprint was. With tile, the finished floor normally goes in before the cabinets so the boxes sit on it and the dishwasher can come out later without fighting the counter height. With wood, you cannot spot-match a stain, so a patch usually means refinishing the entire connected floor. Once the kitchen floor is going to run into the adjoining rooms, you are buying flooring installation or tile installation across the whole open area, not the kitchen footprint.
Substrate flatness decides which tile you can even use. Large format tile with any edge fifteen inches or longer wants a substrate flat to roughly an eighth of an inch in ten feet and a sixteenth in two feet, which on an older slab means grinding high spots and pouring self-levelling underlayment. Rectified tile can take a tight grout joint; pressed tile needs a wider one to absorb size variation, and plank tile set in a running bond should be offset about a third rather than half, or the crowns of the planks show as lippage. Because slabs on our clay soils move with the seasons, a crack isolation membrane under tile is inexpensive compared with a cracked field two summers later.
Scope creep, or what opening an older Houston kitchen finds
- No header where everyone assumed one, or a header that was never sized for the span it carries.
- Joists notched or bored years ago for plumbing, which have to be sistered or reinforced.
- Cast iron drain lines that turn out to be scaling or bellied once they are exposed.
- Junction boxes buried inside a wall cavity, which are not permitted and have to be made accessible.
- An HVAC trunk or return running exactly where the new opening wants to be.
- Ceiling heights that do not match between an original room and a later addition, so the joined ceiling needs framing before it can be flat.
- Framing out of square and walls out of plumb, so the cabinet run needs scribes and the countertop template has to absorb the difference.
- Termite damage in bottom plates and around exterior door frames. Formosan and native subterranean termites are both active here and they return to the same damp spots.
- Vinyl floor tile and mastic in houses built before the early 1980s, and lead paint in houses built before 1978, both of which change how demolition has to be handled.
- A slab that has moved enough that the floor is measurably out of level across the room, which shows up as heavy shimming under cabinets and a countertop set to a compromise plane.
How to hold the budget without redesigning the kitchen
- Keep the wet wall. If the sink and dishwasher stay on the same run, you have avoided the biggest driver on the list and can still change everything you look at.
- Spend on box construction before door style. Plywood boxes, dovetailed drawers and good undermount slides behind a plain shaker door will outlast a fancier door on a stapled particleboard box.
- Stay with standard appliance widths unless the larger range is genuinely the point of the remodel. Thirty inches keeps six inches of cabinet and leaves the hood and duct alone.
- Have the slab laid out before you commit to an island size. A few inches sometimes decides whether you buy one slab or two.
- Simplify the ceiling. Dropping a soffit and flattening the ceiling is worth doing. Coffers, changed heights and a dozen cans are where lighting budgets disappear.
- Do the electrical properly while the walls are open. Reopening finished drywall later to add circuits costs more than doing it now.
- Settle the flooring question before demolition, and give whoever builds the cabinets the actual appliance model numbers before anything is ordered.
None of this makes a kitchen cheap. It makes the number predictable, which is more useful. When we walk a kitchen, we are reading the same short list in the same order: where the drain is, what the wall is doing, what the panel can carry, and how flat the floor is. Those four answers decide most of what the job will cost before anyone opens a door catalog.