
Two numbers decide which floors are even on the table in a Houston house, and neither one is printed on the sample board: how much moisture vapor the concrete slab is still giving off, and how far out of flat that slab sits over ten feet. Everything else in this article is a preference. Those two are pass or fail.
The two things that actually kill floors here
Concrete never fully stops giving off water. A slab on grade sits on damp clay, and unless a polyethylene vapor retarder was laid under it before the pour, soil moisture wicks up and travels toward the dry side, which is your living room. Plenty of older Houston houses have no retarder under the slab at all, or one that got torn during the pour. A new slab adds construction water on top of that, and the old rule of thumb is roughly 30 days of drying per inch of thickness under good conditions, which a Houston summer is not. What that vapor does depends on what sits above it. Under a glued wood floor it breaks the adhesive bond and cups the boards from below. Under glue-down vinyl it can soften the adhesive and push a soapy alkali residue out at the seams. Under a floating floor with a sealed film it condenses on the underside and grows mold you smell before you see. Under tile set in mortar it does essentially nothing, which is most of why tile wins here.
Slabs get poured flat enough to build walls on, not flat enough to set a 48-inch porcelain plank. Screed ridges, birdbaths in the middle of a pour, and high spots left by a power trowel are all normal, and fifteen years of clay shrinking and swelling moves things further. The published tolerances are tight. ANSI A108.02 calls for a substrate flat within 1/4 inch in 10 feet and 1/16 inch in 1 foot for tile with all sides under 15 inches, and within 1/8 inch in 10 feet and 1/16 inch in 2 feet for anything with a side 15 inches or longer, which covers most tile sold today and every wood-look plank. Most vinyl plank manufacturers publish 3/16 inch in 10 feet. Miss those numbers and you get lippage in tile, hollow rocking spots and failed lock edges in vinyl, and squeaks in wood.
Test the slab before anything is ordered
- Calcium chloride, ASTM F1869. A pre-weighed dish of anhydrous salt sits under a sealed dome on a small ground-open patch of slab for 60 to 72 hours, then gets weighed again. The result is pounds of moisture emitted per 1,000 square feet in 24 hours. Three pounds is the common ceiling for standard adhesives, five for some moisture-tolerant ones. It only reads the top half inch or so of concrete, so a slab that is wet deeper down can still pass.
- In-situ relative humidity, ASTM F2170. Holes are drilled to 40 percent of the slab depth on a slab that dries from one side only, about 1 5/8 inch into a four-inch slab, then sleeved, capped, and left alone for 24 hours before the probe is read. Three holes for the first 1,000 square feet and one for each additional 1,000. The house has to sit at normal living temperature and humidity for 48 hours first, which means the air conditioning running and the doors closed, not a shell with the windows open. Most wood adhesives cap out between 75 and 85 percent RH; moisture-control urethanes go higher.
When the numbers come back high there are three honest responses. Choose a floor that does not care, meaning tile over an uncoupling membrane or a floating waterproof-core plank over a 6-mil film. Roll on a two-part epoxy moisture vapor barrier, which goes over a shot-blasted slab in two coats, is generally rated to hold back a slab reading up to 100 percent RH, and accepts leveler and flooring on top of it. Or use an adhesive rated at or above the RH you actually measured, which every major manufacturer makes. What does not work is a loose sheet of plastic under a glued floor, a coat of concrete sealer sold as a fix, or waiting for a slab that has been damp for twenty years to dry on its own.
Flattening comes next, and on a lot of the flooring installation work we do it takes longer than laying the floor itself. The check is a 10-foot straightedge walked across the slab in both directions and diagonally with a light behind it, marking humps in one color of crayon and hollows in another. Humps come off with a diamond cup wheel and a vacuum shroud, which is fast and dusty. Hollows get patched, and once more than about a third of a room is out of tolerance the whole area gets a self-leveling underlayment instead of a hundred patches. Leveler is not a mop-on product. The slab has to be ground or shot-blasted to open the surface, primed with the manufacturer's primer and allowed to skin, and dammed at every doorway before the mix goes down. It pours from about 1/8 inch up to an inch or more in a single lift, is usually walkable in a few hours and ready for flooring the next day, and it is cementitious, which means it is not a moisture barrier. Pouring leveler over a wet slab buries the problem under a fresh layer.
Porcelain tile: the default for a Houston ground floor
Porcelain is fired dense enough to absorb 0.5 percent of its weight in water or less, which is the line ANSI A137.1 draws between porcelain and ordinary ceramic. Slab vapor does not bother it. A week of 95 percent outdoor humidity does not bother it. A wet dog, a dropped stockpot, or a slow supply line under a sink is a cleanup rather than a replacement. For an open ground-floor plan in this climate it is the material that gives back the fewest problems.
Tile's weakness here is not water, it is movement. Clay soil swells in a wet spring and shrinks in a dry August, the slab flexes with it, and rigid tile bonded straight to concrete cracks along the line the slab moved. An uncoupling membrane is the answer: a 1/8-inch polyethylene sheet with a dimpled face, bonded to the slab with mortar and tiled on top, so the tile plane can slide a small amount against the slab instead of tearing. Those membranes also meet ANSI A118.12 for crack isolation, which covers existing shrinkage cracks up to about 1/8 inch wide. They do not cover a slab that is actively moving, so if cracks are opening now, or doors that closed fine last year stick this year, the foundation is a separate conversation and it comes first. Tile also needs somewhere to expand: a perimeter joint at every wall hidden under the base and shoe, field movement joints at roughly 20 to 25 feet indoors and 8 to 12 feet where the floor takes direct sun or sits behind an exterior door, and existing slab control joints honored straight up through the tile rather than bridged. A floor that tents in the middle of a room two summers after installation is almost always a floor with no movement joints in it.
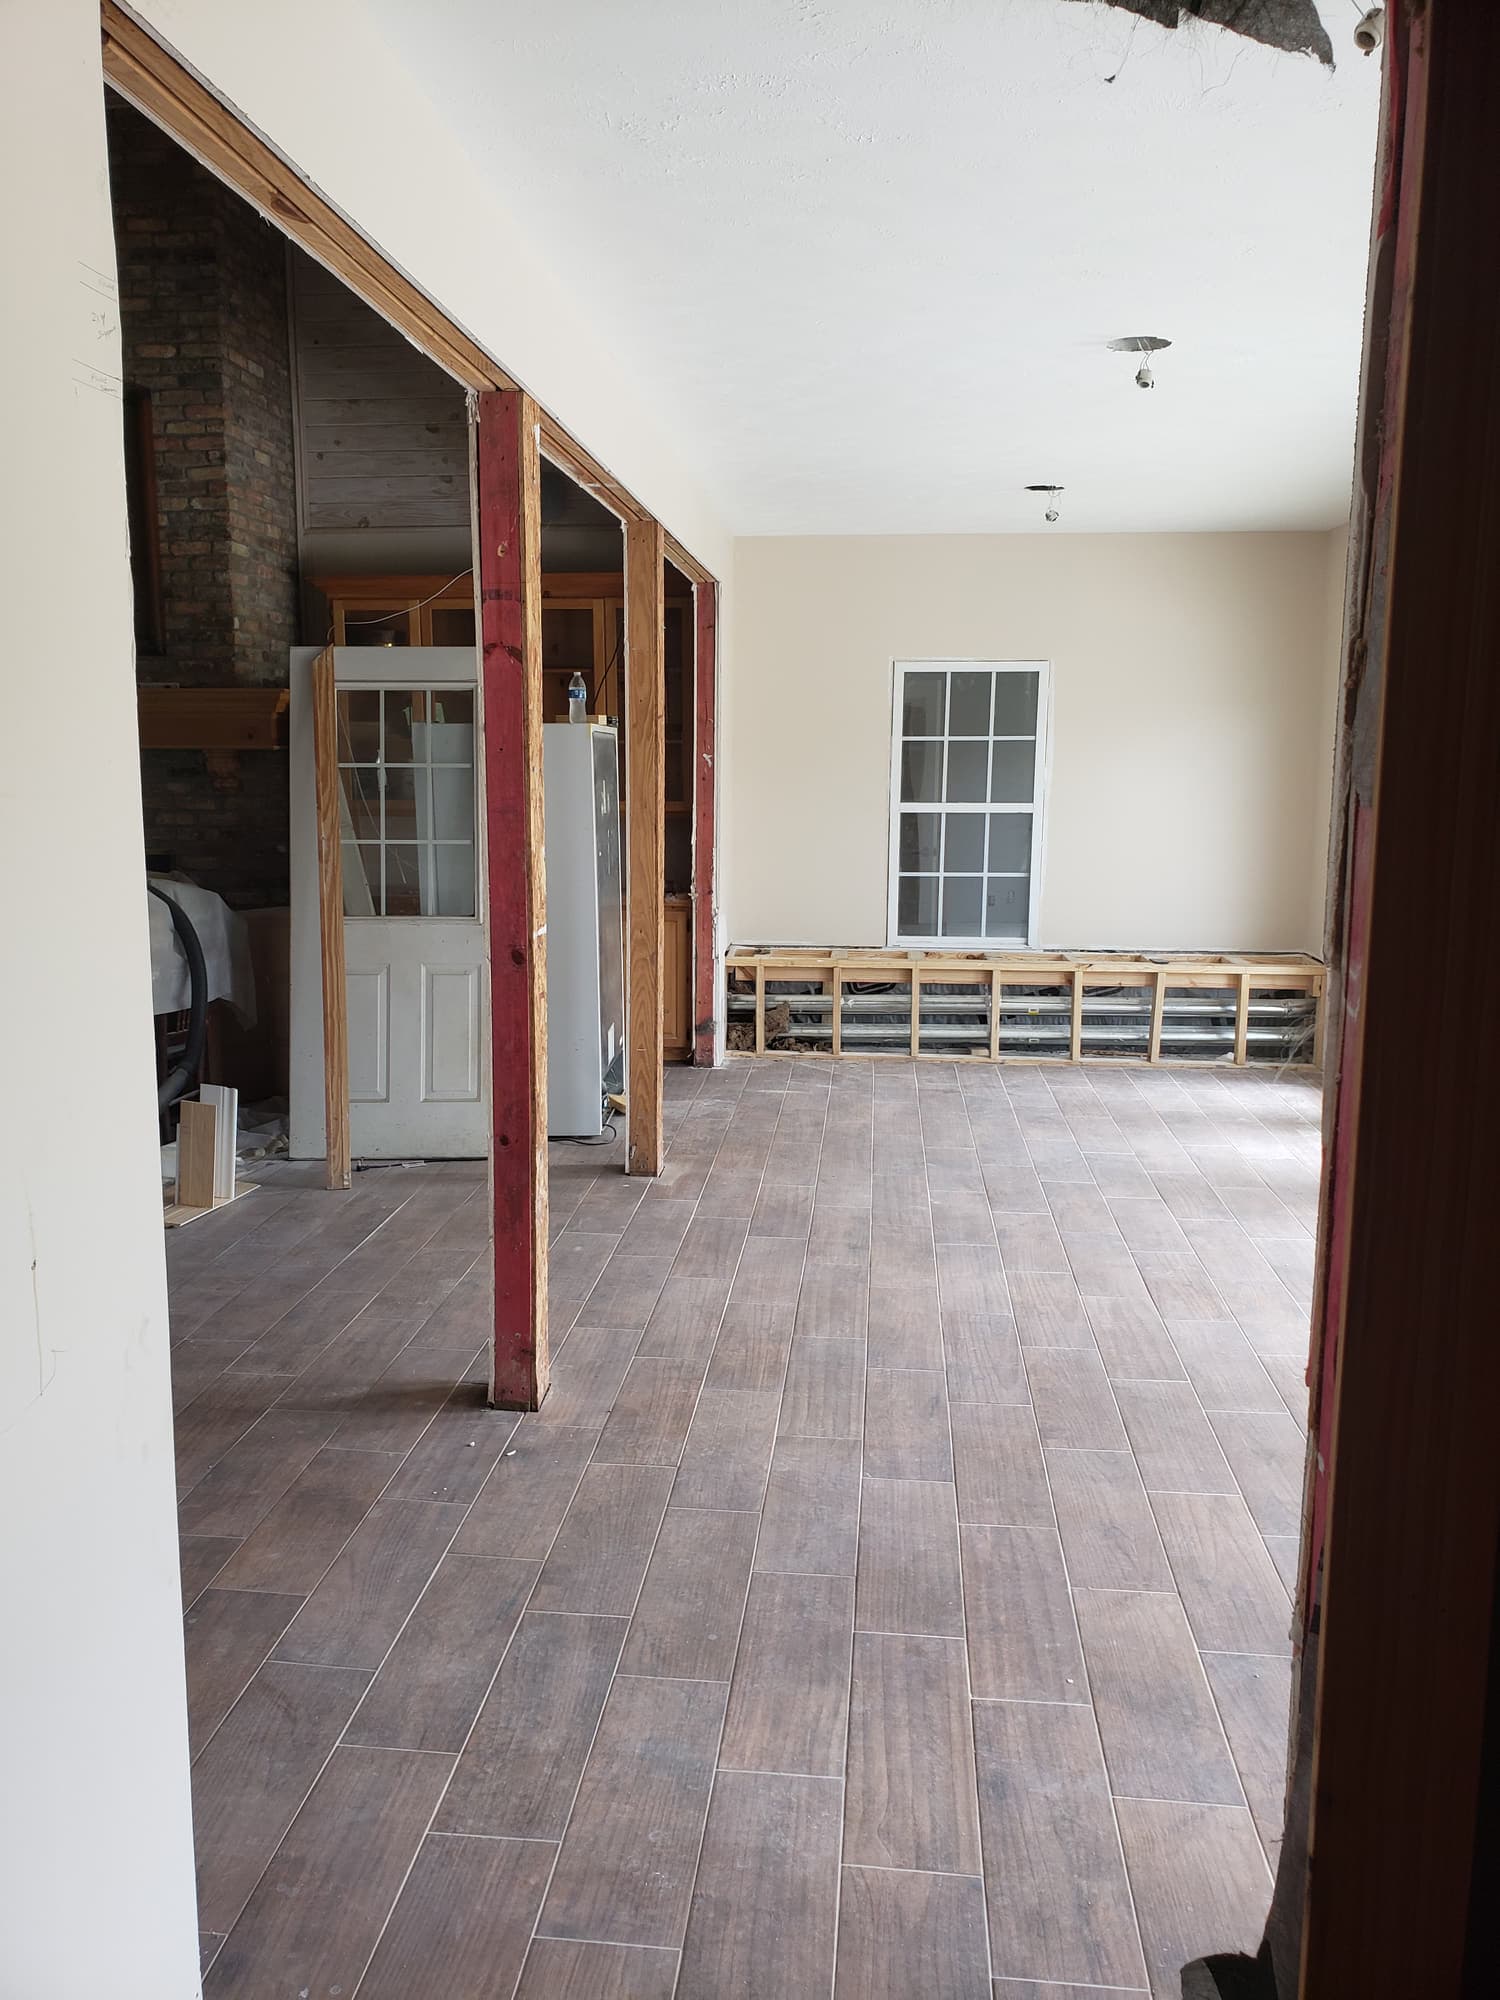
Large tile has its own rules. It needs a large-and-heavy-tile mortar rather than standard thin-set, back-buttering, and at least 80 percent mortar contact in a dry interior area, 95 percent in a shower or outdoors, verified by pulling a freshly set tile and looking at the back. Wood-look planks get offset no more than a third of their length rather than the half-lap brick pattern people usually ask for, because long planks come out of the kiln with a slight crown and a half offset puts the high middle of one plank against the low end of the next, producing lippage no amount of grout hides. For any floor walked on wet, look for a DCOF rating of 0.42 or higher in the manufacturer's data. Tile installation is its own trade, and in a kitchen remodeling job the sequence matters too: run the hard floor through the dishwasher opening and the refrigerator space even when cabinets sit on the slab, because finished floor height decides whether the dishwasher ever comes back out from under the counter.
Luxury vinyl plank: core type, wear layer, and how it is stuck down
Waterproof-core vinyl goes into a great many Houston houses and it earns most of its reputation. It is worth being precise about what you are buying, because the spread between builder-grade and good is wider here than in any other flooring category. Start with the wear layer, which is the clear film on top and has nothing to do with total plank thickness. Six mil is builder-grade and shows traffic lanes early in a busy house, 12 mil is a sensible residential floor, and 20 mil handles dogs and a busy kitchen. A thick cheap plank with a 6 mil wear layer will look tired long before a thinner one with 20. Then there is the core, and the two that dominate behave differently.
| Attribute | SPC (stone plastic composite) | WPC (wood plastic composite) |
|---|---|---|
| Core | Limestone powder and PVC, solid and dense | Foamed PVC with a wood-flour filler |
| Typical thickness | 4 to 6 mm | 6 to 8 mm |
| Underfoot | Hard and loud, closer to tile | Softer, warmer, quieter |
| Dents | Better under heavy furniture and appliance feet | Foam core takes point loads more easily |
| Heat movement | Lower expansion, better near sun-exposed glass | More expansion, more likely to peak in a hot room |
| Over a rough slab | Rigid but thin, rocks over humps | No better over a hollow; both cores need the same flat slab |
Click-together floating floors are what most homeowners get. The planks lock to each other and float free of the slab over an attached pad or a 6-mil film, with a 1/4 to 3/8 inch expansion gap at every wall, cabinet toe kick, column, and door jamb, hidden by base and shoe. That gap is the single most common thing a hurried installer pinches, and a floor trapped under a jamb or an island toe kick has nowhere to go but up. Floating floors also carry published maximum run lengths, which is why a long hallway sometimes needs a T-molding in the middle of it. Glue-down plank is bonded to the slab with a pressure-sensitive adhesive instead. It costs more in labor, wants a flatter and cleaner slab, and is considerably harder to take up later, but it does not move as a sheet, and that makes it the better answer in a sunroom, in a room with a wall of west glass, or on a very long open run.
About that west window. Behind glass on an August afternoon a dark plank surface can sit at 130 to 150 degrees. Vinyl products carry a published maximum service surface temperature, so check the one for the product you are buying before a floating floor goes behind that glass. A floating floor at that temperature expands, and if the perimeter gap is short it peaks at the end joints, then leaves gaps when it cools back down. Direct sun tracking across the floor through that glass can also soften a narrow band of vinyl into a permanent ripple or dip along the path it takes. None of the fixes are exotic: solar film or an exterior shade on the worst window, a lighter color in that room, glue-down instead of floating, or tile.
The other thing cheap plank does is telegraph the slab. A 4mm rigid plank spanning a 1/4-inch hollow bridges it at first, then flexes every time somebody crosses that spot until the lock edge fatigues and the seam opens or starts clicking underfoot. Over a hump it rocks, and the finish wears through at the high point before anywhere else. Thin flexible glue-down vinyl does the opposite: it conforms to everything, so every trowel ridge and patch line under it reads as a shadow in raking light from a window. Neither of those is a material defect. Both are slab prep that got skipped.
Engineered wood: workable on a slab, but demanding
Engineered wood is a sawn or sliced wood face over cross-plied plywood or an HDF core. The cross-grain construction is far more dimensionally stable than solid wood, which is the reason it exists and the reason it is the only wood product worth considering on a ground-floor slab here. Judge it by the wear layer, not the overall thickness. A 0.6mm rotary-peeled veneer can never be sanded, and a deep scratch in it is permanent. Two millimeters takes a screen and recoat. Three millimeters and up can be sanded once, sometimes twice, by a careful floor mechanic. A half-inch plank with a 0.6mm face is plywood with a photogenic skin. Acclimation matters too, and it is a jobsite condition rather than a waiting ritual: cross-stacked boxes in the room where they will be installed, air conditioning running at normal living conditions, for whatever period the manufacturer requires. Installing wood in a closed-up house in July and then turning the system on afterward is how you get gaps at every board by Christmas.
Two things make a Houston ground floor hard on wood. The slab is the first: even at an acceptable RH reading, glued wood over concrete wants a moisture-control adhesive with a published vapor rating, or the epoxy barrier described earlier, and skipping that step is the most common cause of cupped boards we get called about. The second is the indoor swing. Wood is happiest between roughly 35 and 55 percent indoor relative humidity year-round, and a house that runs the air conditioning hard from May through October and then sits with the system off through a dry December travels well outside that band. Plank width multiplies the effect. A 7-inch board moves about twice as much across its width as a 3 1/4 inch board for the same change in moisture content, so the wide planks everyone wants are the ones that show seasonal gapping first.
Solid hardwood and carpet: still right in the right rooms
Three-quarter-inch solid hardwood nailed to a plywood subfloor is still hard to beat, and a second story or a well-built pier-and-beam house is the right place for it, provided the crawl space has ground cover, meaning black poly laid over the soil and lapped, plus enough ventilation to stay dry. Without that, a pier-and-beam floor over damp Gulf Coast soil cups from underneath. On a slab, solid wood needs a subfloor built over the concrete first: a vapor barrier under a floating double layer of plywood screwed together with offset seams, or treated sleepers with poly between them. Both work, and both raise the finished floor an inch or more, which then has to be resolved at every door, at the bottom stair riser, at the dishwasher opening, and at every transition into an adjoining room. That is a great deal of construction to arrive at a floor still more vulnerable to slab moisture than an engineered plank would have been. If you want that look downstairs, a 4 to 6mm sawn-face engineered product gets you most of the way with far less risk.
Carpet is out of fashion and still correct in bedrooms, upstairs game rooms, and media rooms, because it does more for footfall noise over a second story than any hard surface does and because nobody chooses porcelain underfoot at six in the morning. What it should not do here is sit on a ground-floor slab that tested wet, or go anywhere near a bathroom. Carpet over damp concrete grows mold in the backing and the pad, and you smell it long before you find it. If you are buying it, solution-dyed nylon or triexta handles stains best, and the pad matters as much as the carpet: residential cut pile generally wants about a 7/16 inch pad at 6 to 8 pounds density. A softer, thicker pad feels better in the showroom and lets the backing flex more than it was built to, which wears the carpet out early.
Room by room, on a slab that has been tested and prepped
| Room | First choice | Reasonable alternative | What to avoid |
|---|---|---|---|
| Ground-floor open plan and kitchen | Porcelain tile over an uncoupling membrane | Rigid-core or glue-down vinyl plank | Solid hardwood laid on the slab |
| Bathrooms | Porcelain or ceramic tile | Sheet vinyl in a small secondary bath | Any wood product, carpet |
| Entry and mud areas | Porcelain tile | Vinyl plank with a 20 mil wear layer | Engineered wood |
| Bedrooms | Carpet on a firm pad | Vinyl plank or engineered wood | Tile, unless you want the hard sound |
| Upstairs living and game rooms | Carpet or engineered wood | Vinyl plank over an acoustic pad | Tile with no acoustic underlayment |
| Sunroom or a wall of west glass | Porcelain tile | Glue-down vinyl plank | Floating plank in a dark color |
| Covered patio | Exterior-rated porcelain the maker rates for outdoor wet use | Sealed concrete or pavers | Any interior-rated floor |
What drives the cost, and what does not
Far less of the gap between two flooring quotes is the material than homeowners expect. It is removal and disposal, and old thin-set from a ceramic floor can take longer to grind off a slab than the new floor takes to install. It is moisture testing and mitigation when the slab needs it. It is grinding and leveling. It is layout, since diagonal and herringbone patterns and a string of small rooms full of cuts add hours. It is trim: undercutting jambs so the flooring runs beneath the casing instead of being scribed around it, new base and shoe, stair nosings, and closing in transitions where floor height changes. Furniture and appliance handling and working around an occupied house add to it as well. None of that shows on a sample board, which is why two quotes for the same-looking floor can land far apart. The one that mentions a moisture test and slab prep is usually the one describing the job that still looks right in five years.